
The Golden Rules of Historic Building Lighting Revealed: Wang Jianping Shares Six Practical Techniques to Bring Millennial Structures to Life After Dark
‘Dao’ is the direction, and ‘Shu’ is the path; both are indispensable.
In the previous installment, we explored the ‘Dao’ of historic building lighting—namely, the three core principles of ‘respecting the structure, integrating with the environment, and preserving culture.’ In this issue, we focus on the ‘Shu,’ breaking down practical techniques and metrics for implementation.
On August 8, at the second session of the “Mingren Online” salon series during the Guzhen Lighting Expo, Wang Jianping, Design Director at Shanghai Aite Lighting, presented on the topic of “Design Methods for Traditional Chinese Ancient Building Lighting”. Building upon the theoretical framework from the first session on July 18, he drew on real-world projects such as Wuxi Nianhua Bay and Nanjing Jinling Xiaocheng to systematically outline a directly reusable “methodology for ancient building lighting,” covering everything from site analysis and technique selection to metric setting.
Site Environment Analysis: Integrating Ancient Buildings into the Nightscape Rather Than Making Them Stand Out
“Nighttime lighting isn’t about detaching buildings from their surroundings; it’s about blending them in appropriately.” Wang Jianping emphasized that site environment analysis is the “first step” in ancient building lighting. It requires considering the building’s purpose, surrounding luminance, and cultural atmosphere to determine “how the architecture should integrate with its context.”
He illustrated this with several case studies:
Wuxi Polamito Hotel – Balancing Functionality and Ambiance with “Rhythmic Light”
The hotel takes the harmonious circular form of Fujian Tulou as its reference. Its round architectural volumes must accommodate both guest comfort and nighttime aesthetics.
The design team employed a strategy of “ultra-narrow beam wall washing along partition walls plus roof contour outlining”: Ultra-narrow angle floodlights (beam angle 15°) were installed along the longitudinal partition walls, creating uniform light-and-shadow rhythms at a luminance of 25 cd/m²; meanwhile, linear 4000K white lights outlined the roof contours without causing glare that might disturb guest rooms. The result was a “harmonious and restrained” nighttime image that satisfied functional lighting needs while echoing the spatial theme of a “Zen-inspired retreat.”
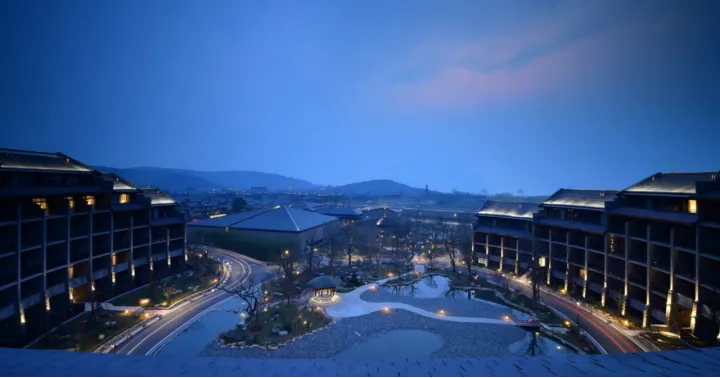
Wuxi Polamito Hotel
Zhushan Dajianhua Bay Pavilion – Enhancing Landscape Dialogue with “Layered Light”
Perched on the shores of Lake Taihu, the pavilion needed to balance “distant silhouette views” with “close-up detail appreciation.” The design team adopted a combination of “in-ground pillar washing + eave floodlighting + tile surface illumination”: Golden floodlights illuminated bridge arches and horizontal railings to establish a visual foundation below, while warm accent lighting on vertical pillars and white floodlighting under triple eaves created a richly layered upper architectural presence. Narrow 10° spotlights (luminance 15–20 cd/m²) were used to highlight the dynamic beauty of upturned eaves. From afar at night, the pavilion’s reflection on the lake surface formed an interplay of reality and illusion, with brightness kept within 1.5 times that of the surrounding environment to avoid becoming a visual nuisance.
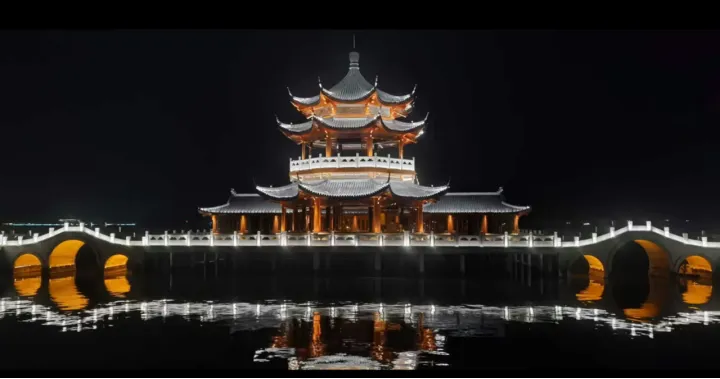
Zhushan Dajianhua Bay Lakeside Pavilion
Wuxi Nianhua Bay Zen Town – Creating Immersive Atmosphere with “Expressive Light”
For the “Zen” theme, the team abandoned the traditional approach of “illuminating every building,” instead adopting a method of “focused projection plus environmental留白”: Only entrances of street-side shops, lanterns, and portions of gable walls received targeted illumination (luminance 5–15 cd/m²), preserving shadowy layers between structures. Combined with ground-level in-ground lights and water reflections, this created an immersive experience of “a scene at every step.” For example, the entrance canopy featured 3000K floodlighting paired with dynamic water pattern projections, forming a contrast of light and shadow with the lanterns’ warm glow—highlighting wayfinding while avoiding excessive lighting that could disrupt tranquility.
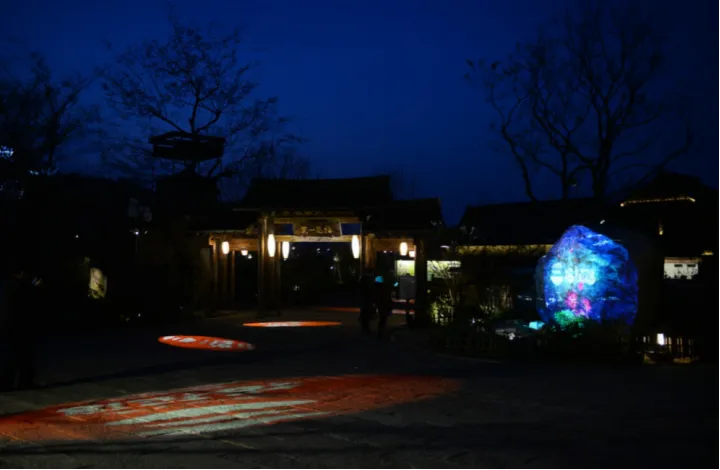
Wuxi Nianhua Bay Zen Town
Zhengzhou Tongmeng Ancient Town Yuanjia Village – Restoring Village Texture with “Natural Light”
This project involved relocating and reconstructing Ming and Qing dynasty residences. The core design principle was to restore the natural growth feel of the village. The team adopted a strategy of “primarily inward-transmitted light supplemented by localized fill light”: Original lantern lighting was retained, allowing warm light (2700K) to filter through window lattices and showcase daily life; for relocated antique beams and carvings, 24° narrow beam floodlights were used for focused accent lighting (luminance 50–80 cd/㎡), highlighting wooden structural details. At the same time, strict control over building luminance ratios (≤1:5) ensured modern lighting wouldn’t disrupt the rustic charm of the “northern residential cluster.”
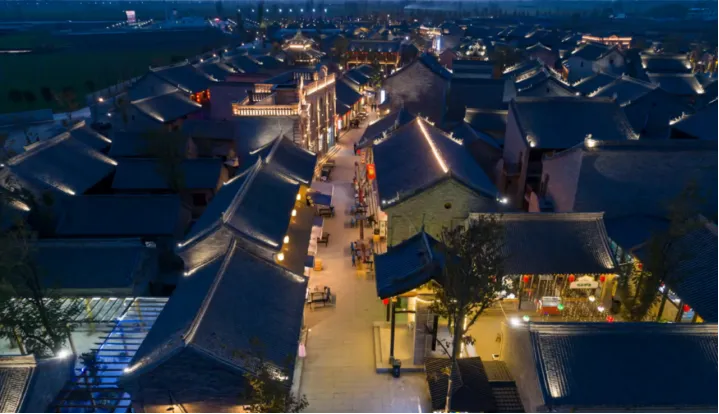
Zhengzhou Tongmeng Yuanjia Village
“The essence of site analysis is making light part of the environment, not an independent decoration.” Wang Jianping stressed that whether dealing with historical relics or newly built imitation ancient structures, achieving harmonious coexistence among “building–environment–people” requires technical measures such as luminance grading (e.g., main structure 25 cd/m², environment 5 cd/m²) and color temperature matching (e.g., blue bricks 4000K, wood 2700K).
Six Core Lighting Techniques: The Light-and-Shade Code from “Restoration” to “Expressive Artistry”
Combining architectural materials and cultural attributes, Teacher Wang Jianping summarized six core techniques, emphasizing that “light should enhance a building’s inherent beauty rather than distort its structure.”
Exterior Floodlighting – Restoring Architectural Three-Dimensionality, Controlling Glare Is Key
Applicable Scenarios: Palaces, temples, and other structures requiring a dignified presence.
Technical Details: Luminaire installation must be concealed, prioritizing narrow beam floodlights to control light pollution. For instance, at Senso-ji Temple in Japan, floodlights are concentrated on courtyard lamp posts, with lower fixtures handling basic illumination and four sets of circular floodlights precisely projecting onto the main structure above, avoiding glare while presenting clear layers.
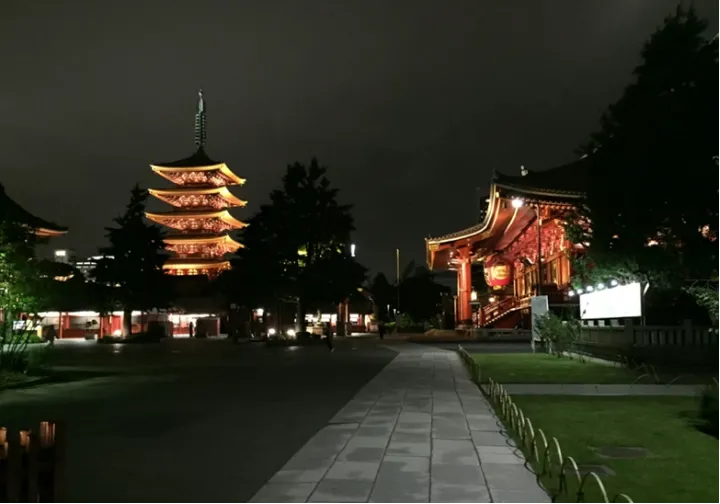
Senso-ji Temple Night View
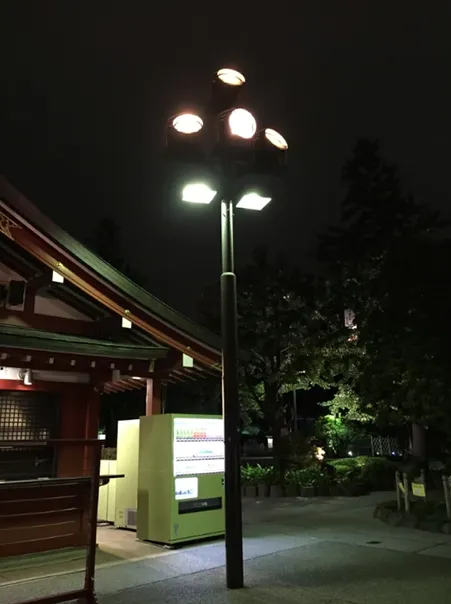
Senso-ji Temple Floodlight Poles
Case Study: Zhaoming Hall in Nanjing Jinling Xiaocheng
The original plan used distant floodlights combined with in-ground lights, employing 2700K warm light to restore wooden bracket texture and 4000K neutral light to emphasize the cleanliness of glazed tiles. Key areas (such as phoenix decorations on the ridge) received narrow beam reinforcement, creating a three-dimensional contrast of “golden roof, warm eaves.”
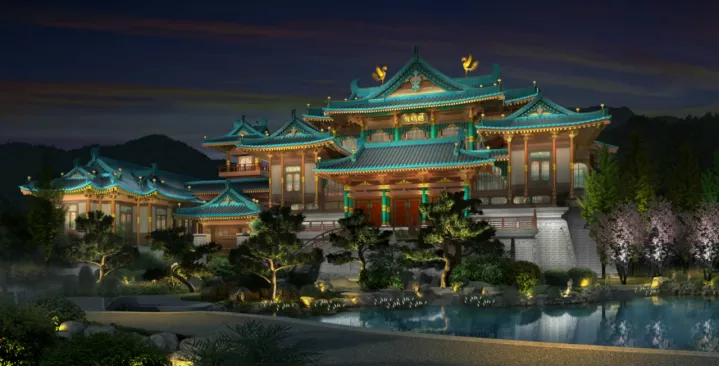
Jinling Xiaocheng Zhaoming Hall Mockup
However, considering conflicts between floodlight poles and landscape elements, the solution was changed to in-ground floodlighting paired with small hidden floodlights mounted directly on the building itself, achieving relatively perfect lighting results.
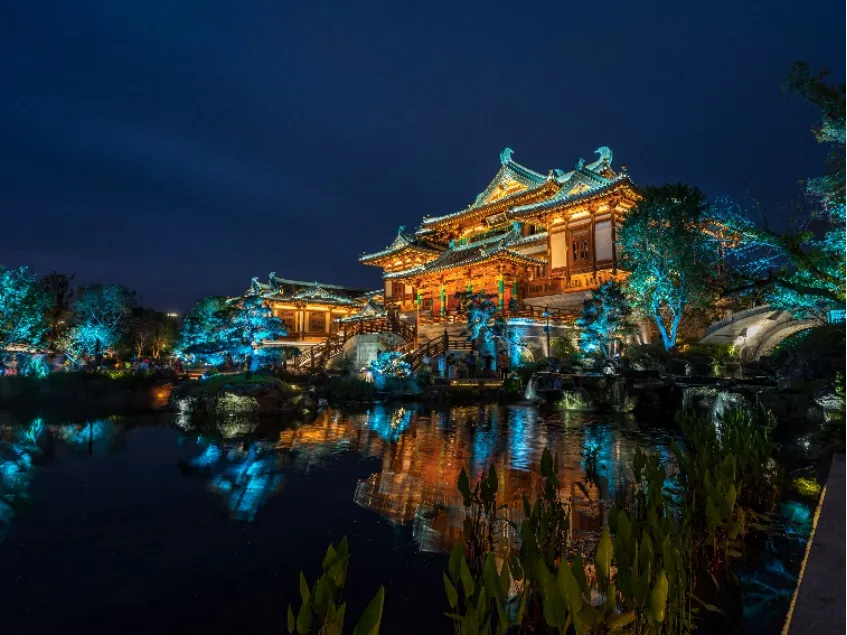
Jinling Xiaocheng Zhaoming Hall Photo
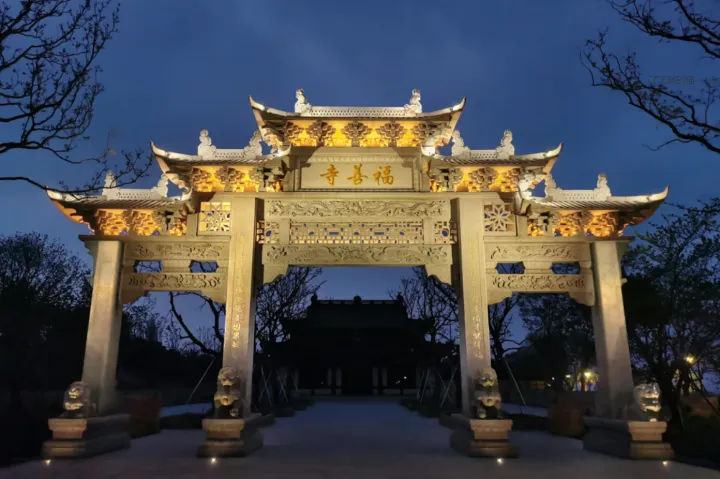
Foshan Temple Archway Floodlight Effect
Inward-Transmitted Light – Subtle, Restrained “Architectural Breath,” Material is Key
Applicable Scenarios: Historic residences, rammed earth structures, and other everyday settings.
Illumination Combination: Prioritize diffuse reflective materials for floodlit sections (such as rammed earth walls or wooden grilles) to avoid glare from smooth surfaces. By combining large-area inward transmission with localized floodlighting, a blend of reality and illusion emerges. At Twelve Cedar Houses in Jinhua, rammed earth walls serve as carriers, with localized floodlights hidden inside the structure; after wall diffusion, a “warm and gentle” texture appears, with an electricity density of only 0.11 W/㎡ and daily power costs under 5 yuan.
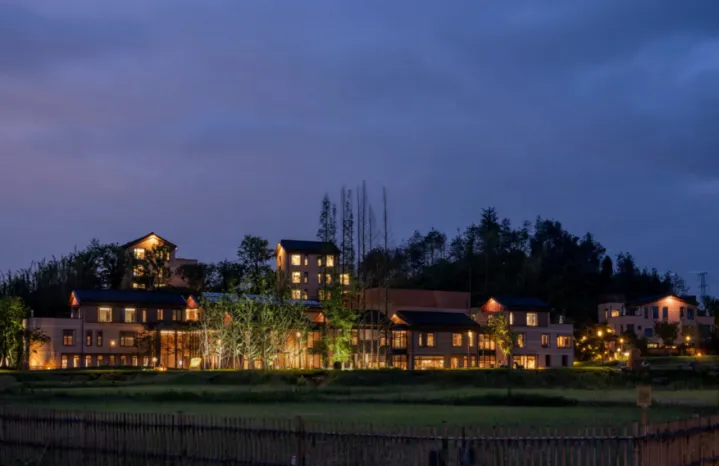
Jinhua Twelve Cedar Houses Inward Transmission Combined with Localized Floodlighting Effect
Case Study: Zhengzhou Tongmeng Ancient Town Yuanjia Village
Through a combination of faint window grille light and lantern illumination, the living scene of “villagers chatting at night” is simulated. Facades maintain low luminance of 3–5 cd/m², preventing staged lighting that would sever authenticity.
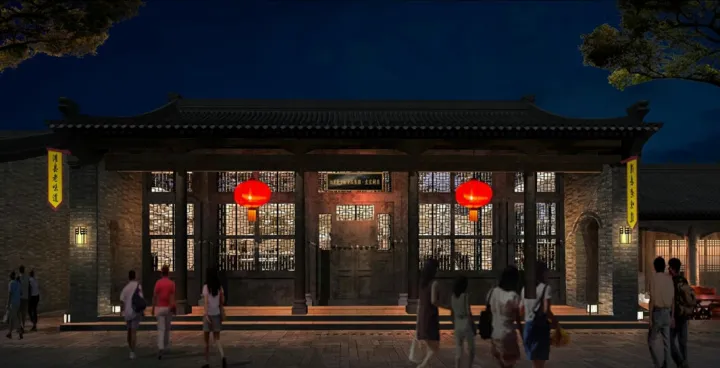
Yuanjia Village Inward Transmission Effect Simulation
Refined Floodlighting – “Anatomical” Depiction of Structure, Luminaires Coexist with Architecture
Key Strategy: Install small luminaires closely aligned with architectural forms; details like brackets, pillars, and building pediments require individually designed light spots. In the Zhengzhou Baodu New Image Project, 30° narrow beam floodlights illuminate roof tail sections, 60° beams handle distant gable projections, and pillars pair with in-ground wall-washing lights—all maintaining a brightness ratio of 3:2:1 to ensure proportional harmony.
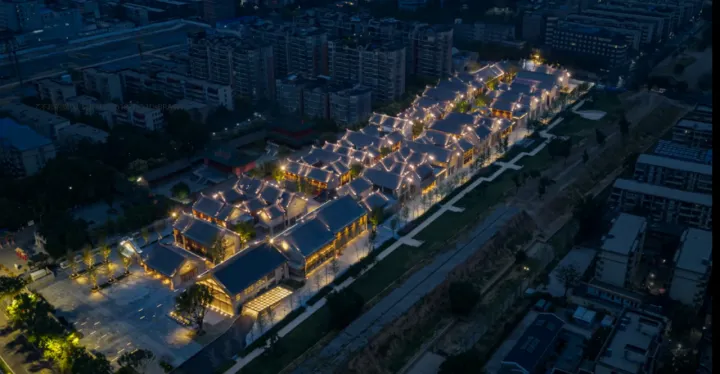
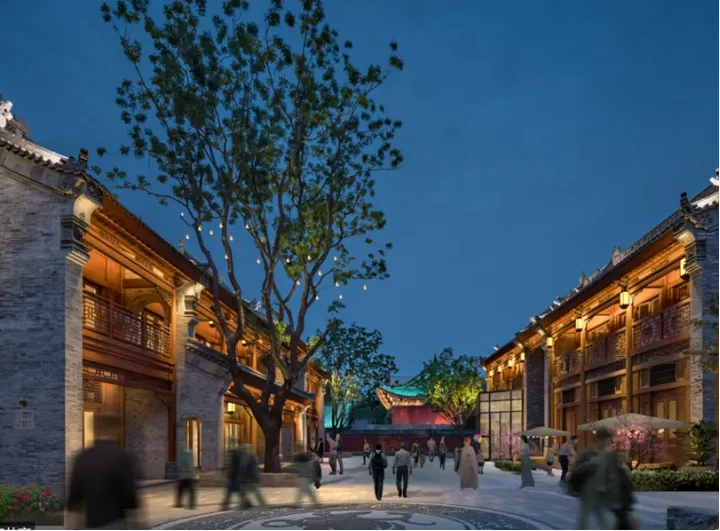
Zhengzhou Baodu New Image
Case Study: South Main Gate of Zhoushan Guanyin Dharma Realm
The top uses tile eave lights to outline the roof silhouette, while custom-made small lamps in the same color illuminate bracket patterns below; pillars adopt a method of “bottom floodlighting plus rear facade floodlighting” to avoid abrupt light-dark transitions and highlight the solemn dignity of religious architecture.
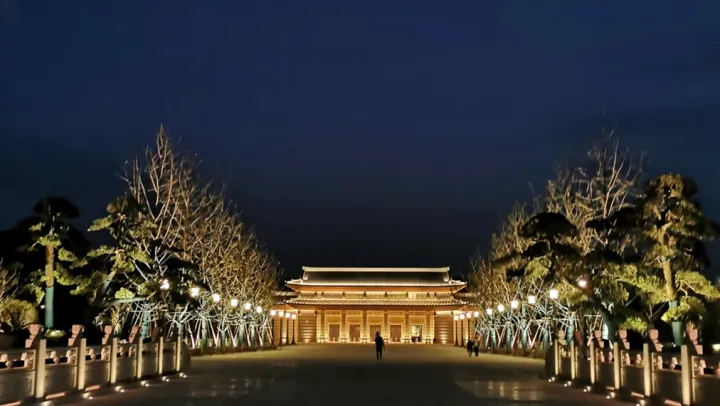
Zhoushan Guanyin Dharma Realm South Main Gate
Light Outline – Reject “Light Strip Wrapping,” Must “Marry” with Floodlighting
Pitfall Guide: Pure linear outlining (such as LED strips glued directly to eaves) reduces buildings to mere “illuminated skeletons,” stripping away facade and structural beauty. An early example is Shanghai Yu Garden.
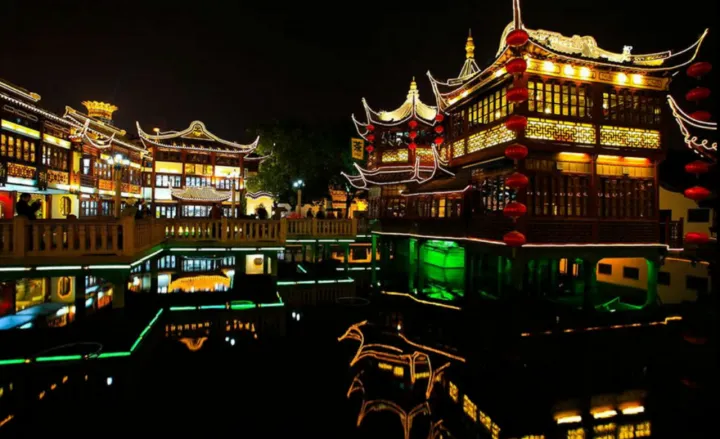
Early Shanghai Yu Garden Night View
Case Study: Plot 308 in Huishan Ancient Town
Line contour outlining is paired with floodlight supplementation to add facade layers. Warm white contour lights trace zigzag lines on the exterior gable, while 2700K floodlights wash the interior walls, creating a light-and-shadow contrast of “firm outside, soft inside” and avoiding the stiffness of single contour lighting.
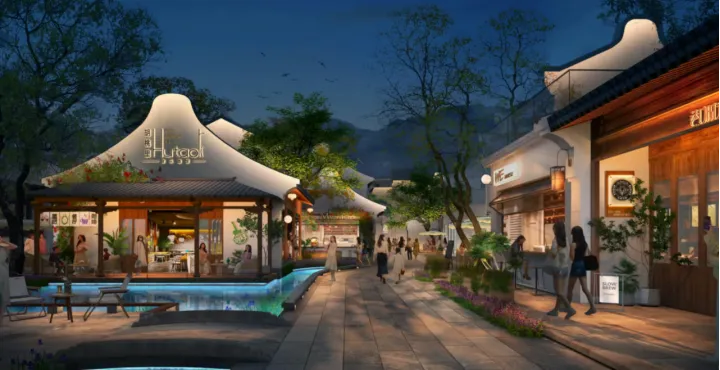
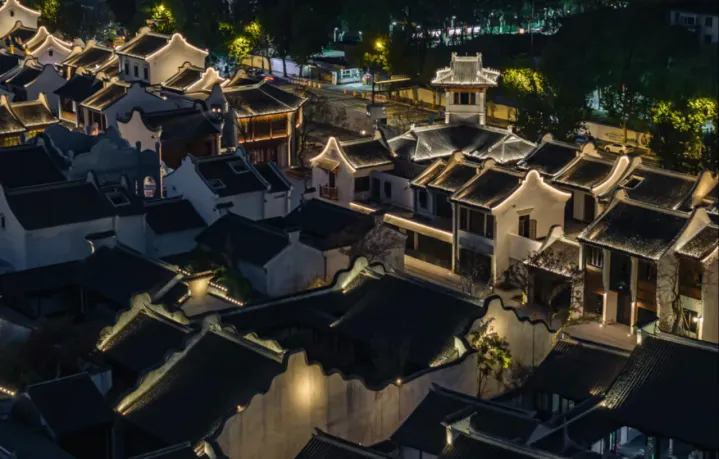
Huishan Ancient Town Plot 308 Night View
Dot-Matrix Projection – “Expressive留白” of Chinese Aesthetics, Using Lights Like Brushes
Core Logic: Create ambiance with minimal lighting, avoiding “covering everything.” At Wuxi Nianhua Bay Zen Town, given the Zen theme, functional spaces (shops, inn entrances, ground lights) were designated for illumination, while for gables, a gentle floodlighting approach was confirmed. Not all gables were lit; instead, an expressive style was adopted to avoid rigidity and artificiality.
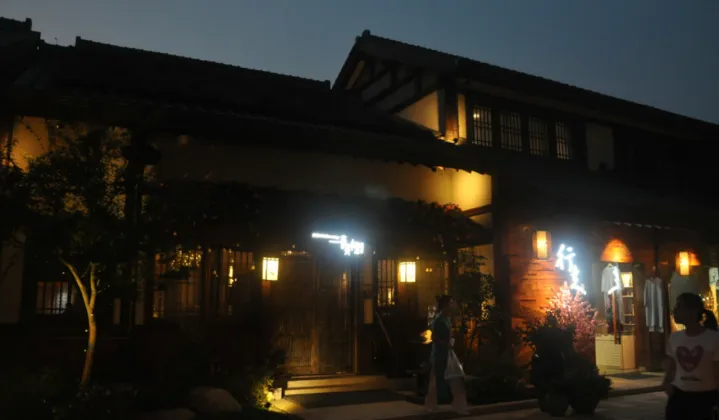
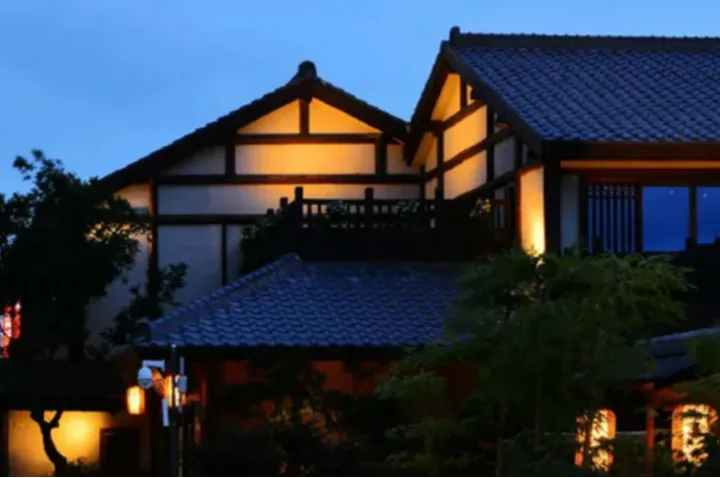
Wuxi Nianhua Bay Zen Town
Case Study: Hangzhou Goushanli
We applied expressive projection to buildings, including reinforcing horse-head walls with projected outlines and leaving dark areas around open windows, recreating similar “watercolor Jiangnan” layers through light-and-shadow contrasts.
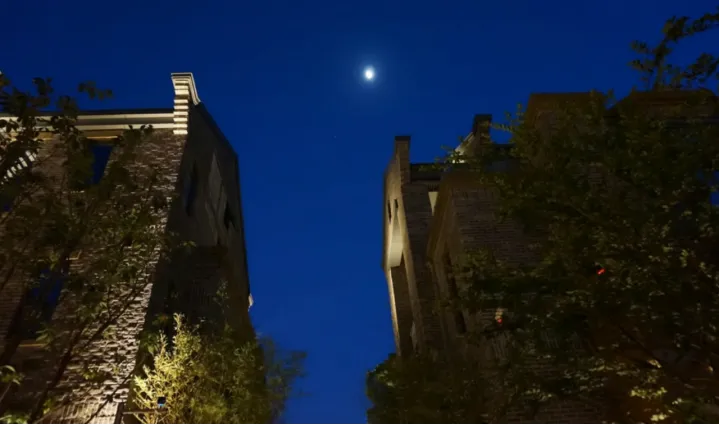
Hangzhou Goushanli
Case Study: Twelve Cedar Houses in Jinhua
At Twelve Cedar Houses in Jinhua, much time was spent contemplating how best to present the architecture while ensuring appropriate integration with the environment. At the entrance, a lawn light was placed to illuminate the gable—a more natural approach.
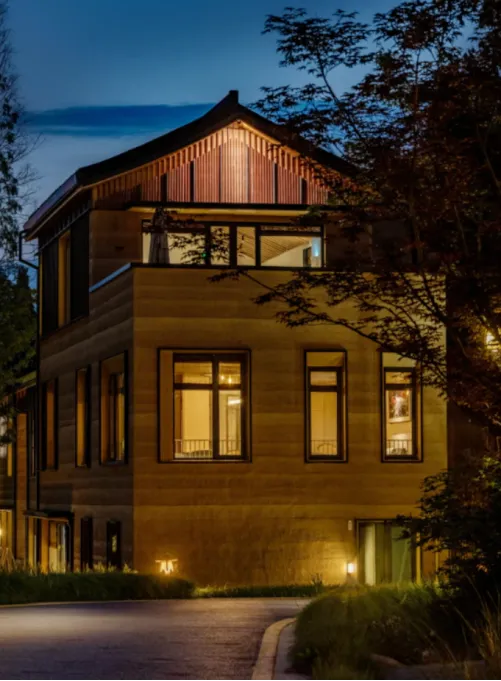
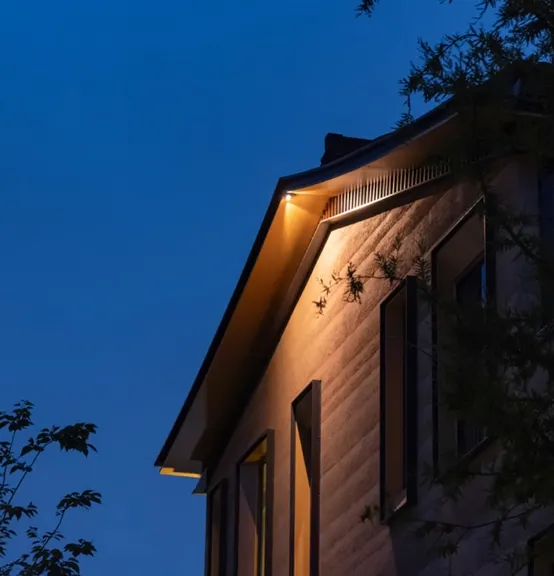
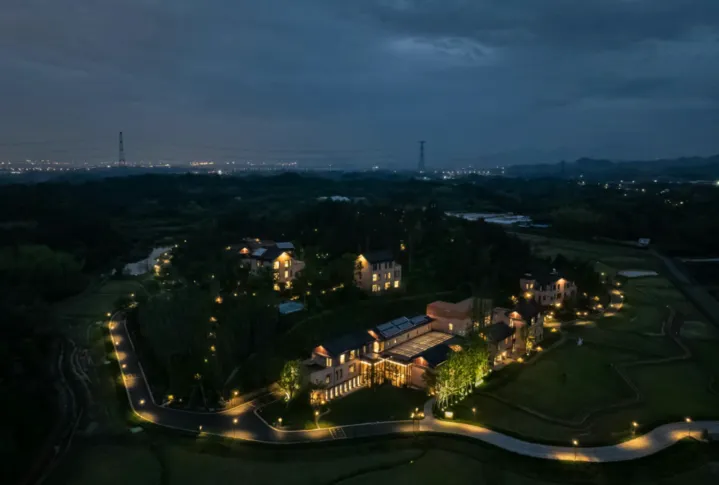
Twelve Cedar Houses in Jinhua
Dramatic Presentation – “Revitalization” Not “Entertainment,” Content Reigns Supreme
Applicable Boundaries: Limited to short-term performances in cultural tourism sites (such as festival light shows), with strict frequency controls (recommended no more than 4 times per day). The Nianhua Pagoda Light Show took “Zen Scroll Painting” as its theme, using architectural decorative elements as projection content, peaking at 80 cd/m² to prevent strong light from damaging the ancient pagoda’s texture.
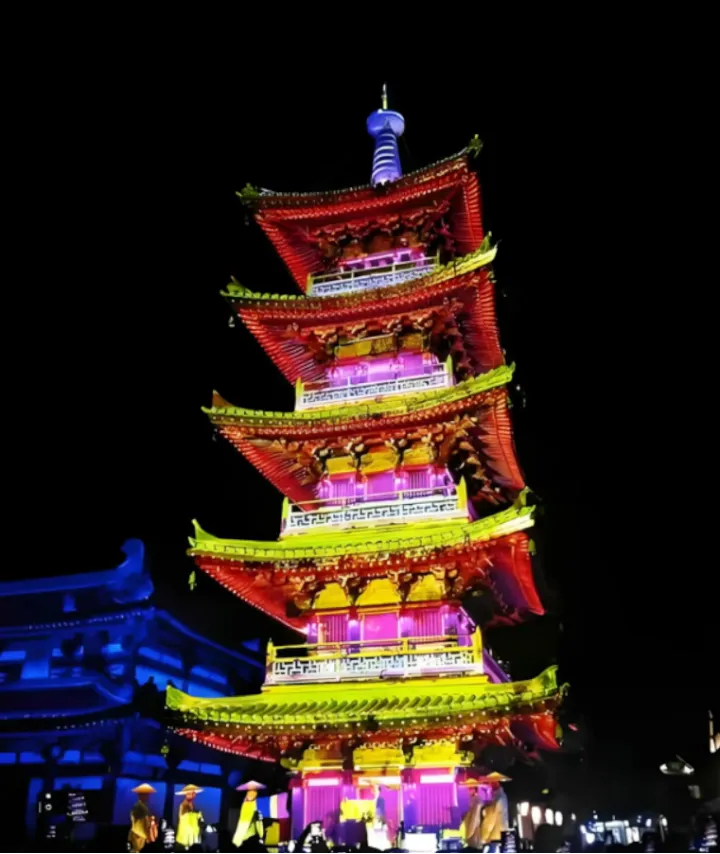
Wuxi Nianhua Pagoda Light Show
Indicator Setting: The “Golden Triangle” of Brightness, Color Temperature, and Color Rendering Index
“Failures in ancient building lighting often stem not from insufficient illumination, but from overexposure and color temperature mismatches.” Drawing on measured data, Wang Jianping identified three core indicators:
Brightness
Average below 25 cd/m², with key areas not exceeding 60 cd/m²
Brightness and Human Visual Perception:
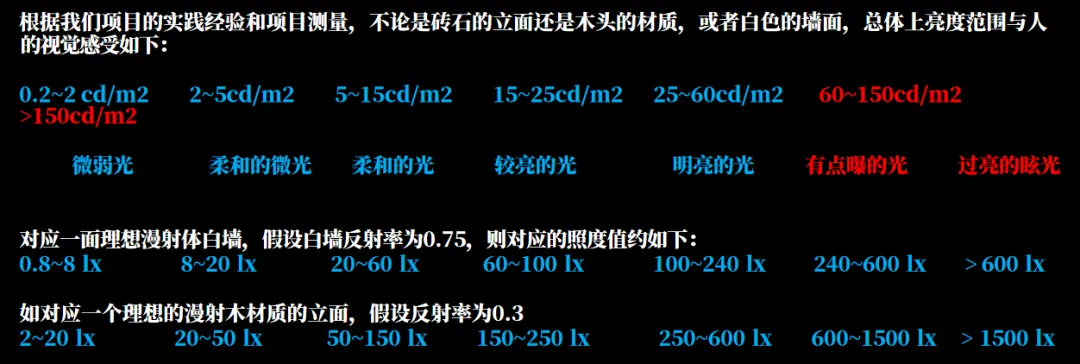
★Architectural Details and Characteristic Elements (<25% facade coverage)
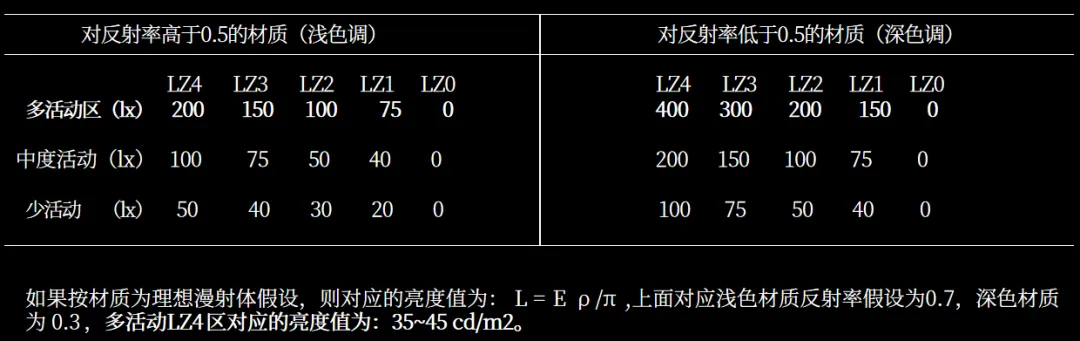
★Large-Area Facade Sections or Entire Facades
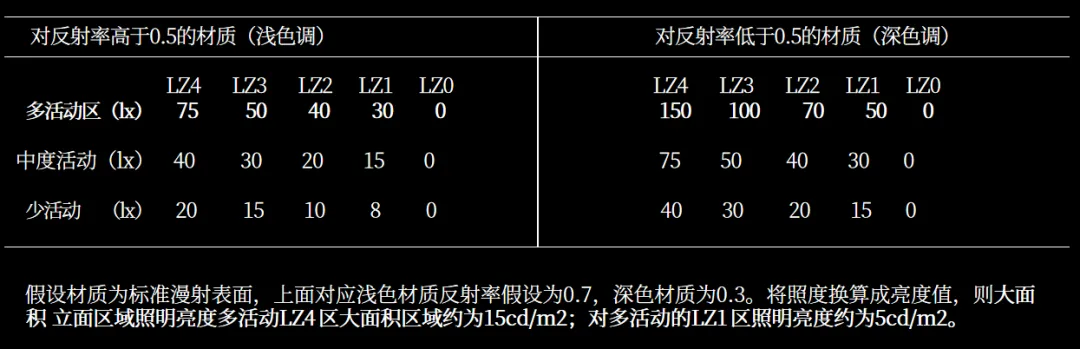
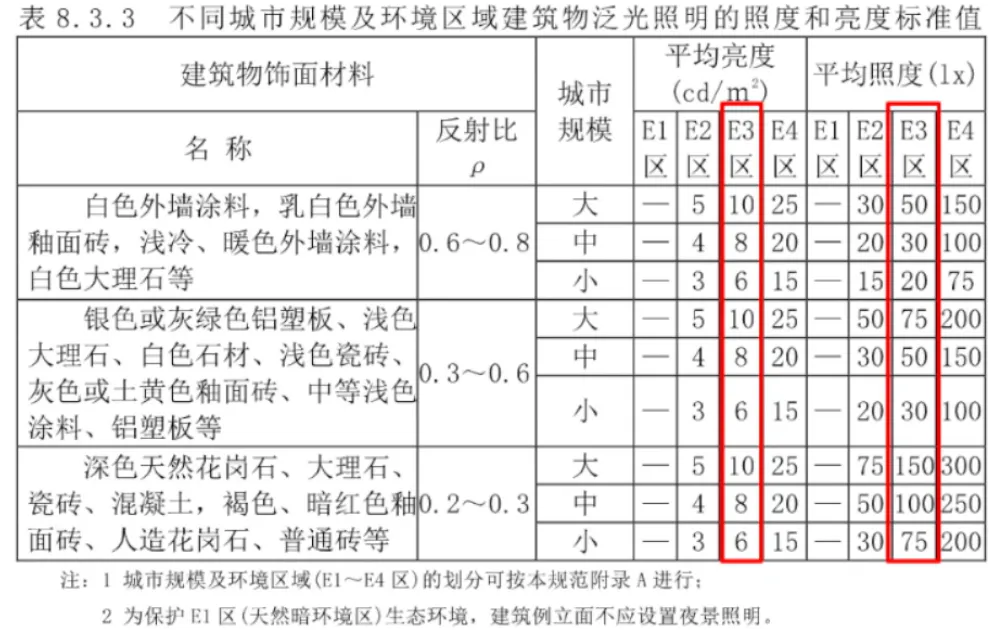
1. “Design with brightness in mind”; illuminance serves as a supplementary indicator.
2. The concept of average brightness refers to recommended values for building facade average luminance in standards.
Grading Standards: Cultural relic buildings (such as Forbidden City corner towers) are controlled at 5–15 cd/m² to restore “historical grayscale”; imitation ancient commercial buildings (like Baodu New Image District) can rise to 20–30 cd/m², but local overbrightening must be avoided.
Measured Reference: 0.2–2 cd/m² qualifies as “dim light” (e.g., background lighting in ancient villages); 5–15 cd/m² is “soft light” (e.g., main body of residences); 25–60 cd/m² is “bright light” (e.g., palace main facades); anything above 60 cd/m² risks glare.
Color Temperature
Match materials and cultural attributes; reject one-size-fits-all approaches
Blue Tiles, Gray Walls: 4000K neutral light (e.g., roofs of Nanjing Jinling Xiaocheng) avoids the “dirty” look of 3000K and the yellowish tint of 2700K;
Wooden Brackets, Red Lacquer: 2200–2700K warm light (e.g., painted eaves of Lishui City God Temple) highlights wood grain;
Han White Jade, Glazed Tiles: 4000–5000K cool white light (e.g., stone walls of Jinling Xiaocheng) reinforces material cleanliness.
Color Rendering Index
Decorative Paintings Require Ra > 90 to Restore “True Colors”
Basic Requirements: For gray tiles, old wood, and other non-colored areas, Ra > 65 suffices; colored wood and glazed tiles need Ra > 80; facades with decorative patterns (such as painted eaves of Lishui City God Temple) demand Ra > 90 to prevent low-CRI light sources from causing patterns to “fade.”
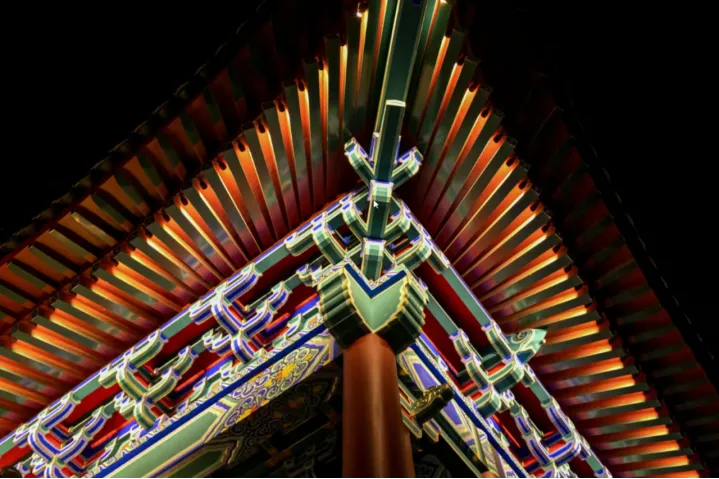
Lishui City God Temple
Q&A Interactive Session: Solutions to Practical Challenges
After the presentation, Teacher Wang Jianping addressed core questions raised by the audience, tackling pain points in actual ancient building lighting practice:
Q
For southern buildings with blue tiles and white walls, how should color temperature be chosen to avoid appearing “dirty”?
A
For blue tiles, 4000K neutral light is recommended, paired with 2700K warm light for wooden structures, creating a contrast of “cool top, warm body” (as seen in Nanjing Jinling Xiaocheng’s full courtyard display).
Measurements show that 3000K makes blue tiles appear grayish, 2700K leans yellowish, while 4000K effectively highlights the elegance of Jiangnan architecture while maintaining a harmonious brightness ratio with white walls (reflectance 0.75).
Q
Between illuminance and brightness, which indicator is more important?
A
Human eyes perceive brightness, so it is recommended to prioritize brightness as the core indicator (average ≤25 cd/m²).
If referring to illuminance, conversion based on material reflectance is required: For light-colored walls (reflectance 0.7), 20–60 lx corresponds to comfortable 5–15 cd/m²; for dark materials (reflectance 0.3), 50–150 lx is needed. Modern smartphones can measure brightness, so designers are advised to carry a luminance meter for on-site verification.
Conclusion
“Chinese architecture is architecture of life. Lighting is the soulful spiritual expression of buildings. To protect traditional culture, we must first appreciate the beauty of traditional architecture itself. At the same time, we need to master aesthetic principles and distill them into two terms: ‘creating ambiance’ and ‘scenic creation’. Ambiance comes first, scenery follows.” Wang Jianping emphasized that ancient building lighting must balance “function, aesthetics, and culture,” turning light into a bridge connecting history and the present.
Note: This article originates from the China Light Network · Ming Classroom “Guzhen Lighting Expo Mingren Online” channel’s live broadcast on August 8, compiled based on the second lecture of the “Exploration of Traditional Chinese Ancient Building Lighting Design” salon.
China Light
The official website of the China Association of Lighting Industry and a full-media platform for the lighting sector. We provide authoritative and timely lighting information while striving to be a growth partner for businesses. From brand promotion and channel expansion to consulting, talent training and participation in standards development, we provide comprehensive professional services to help businesses improve quality and efficiency and jointly advance the high-quality development of the lighting industry.
Business Contacts
仇纯 (Ms.): 158 6155 3579
顾君 (Mr.): 137 7157 5253