
Golden Rules for Lighting Chinese Ancient Architecture: 6 Practical Techniques to Bring千年 Buildings to Life at Night
'Dao' is the direction, 'Shu' is the path,
Both are indispensable.
"In the previous session, we explored the 'Dao' of ancient architecture lighting—namely the three principles of 'respecting the entity, integrating with the environment, and inheriting culture', this session focuses on 'Shu', breaking down implementation techniques and indicators."
On August 8, Wang Jianping, Lighting Design Director at Shanghai Aite, presented the theme "Design Methods for Traditional Chinese Ancient Architecture Lighting" at the second session of the "Mingren Online" series salon during the Guzhen Lamp Expo. Building on the theoretical framework from the first session and combining practical cases such as Wuxi Nianhua Bay and Nanjing Jinling Small Town, he systematically delivered a reusable "Ancient Architecture Lighting Methodology," covering site analysis, technique selection, and indicator setting.
Site environment analysis:
Allow ancient architecture to "blend" into the night rather than "stand out" from the environment
"Nightscape lighting is not about detaching the building from its environment, but integrating it with an appropriate posture." Wang Jianping pointed out that site environment analysis is the "first step" in ancient architecture lighting, requiring the combination of building positioning, surrounding luminance, and cultural atmosphere to determine "how the building should integrate into the environment".
He elaborated using several typical cases:
Wuxi Paramita Hotel
Balancing function and atmosphere with "Rhythmic Light"
The hotel takes the harmonious circular form of Fujian Tulou as a reference; the circular building blocks must accommodate both guest rest and nighttime aesthetics.
设计团队采用“分隔墙窄光束洗墙+屋顶轮廓勾勒”策略:沿建筑纵向分隔墙安装超窄角投光灯(光束角15°),以25cd/m²的亮度形成均匀的光影韵律;屋顶则用4000K白光线性灯勾勒轮廓,避免眩光干扰客房。最终呈现出“圆融内敛”的夜间形象,既满足功能照明需求,又呼应“禅意度假”的空间主题。
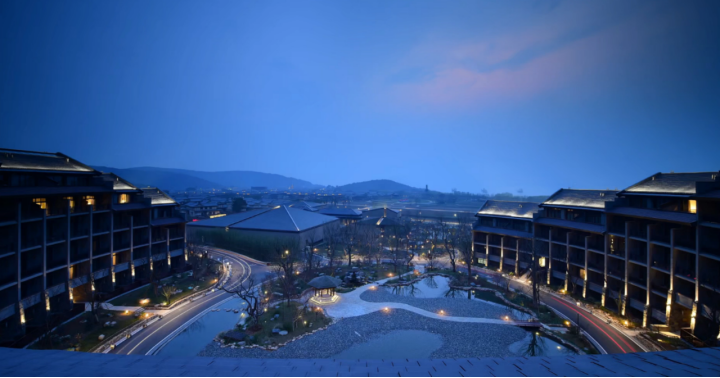
Wuxi Paramita Hotel
Zhushan Mountain Nianhua Bay Pavilion
Enhancing the dialogue between mountains and water with "layered lighting"
The pavilion is built on the shore of Taihu Lake, requiring a balance between "distant silhouette" and "close-up details". The design team adopted a combination of " in-ground uplighting for columns + floodlighting under eaves + tile surface lighting ": golden floodlights illuminate the bridge arches and horizontal railings, forming the visual base of the lower part; then warm accent lighting on columns and white floodlighting on the triple eaves create a richly layered architectural image above; narrow-beam spotlights (10°) are used at the curved eave corners (Luminance 15-20 cd/m²) to emphasize the dynamic beauty of the flying eaves. When viewed from afar at night, the pavilion and its reflection on Taihu Lake form a scene of "interplay between void and solid", with Luminance controlled within 1.5 times that of the surrounding environment to avoid becoming a visual disturbance.
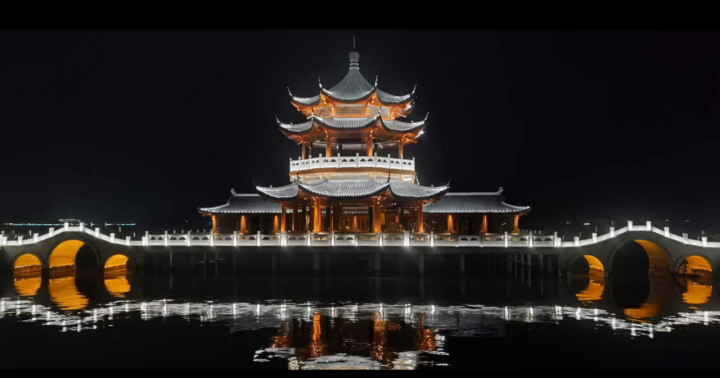
Zhushan Mountain Nianhua Bay Lake Center Pavilion
Wuxi Nianhua Bay Zen Town
Create an immersive atmosphere with "freehand lighting"
For the "Zen" theme, the team abandoned the traditional approach of "illuminating all buildings," adopting the technique of "key projection + negative space in the environment": only illuminating storefront entrances, lanterns, and parts of gable walls (luminance 5-15 cd/m²), preserving shadow layers between buildings; combined with ground recessed lights and water reflections, it creates a "scenery at every step" immersive experience. For example, the entrance gate uses 3000K floodlighting + dynamic water ripple projection, forming a light-dark contrast with the warm light of lanterns, highlighting guidance while avoiding excessive lighting that disrupts the sense of tranquility.
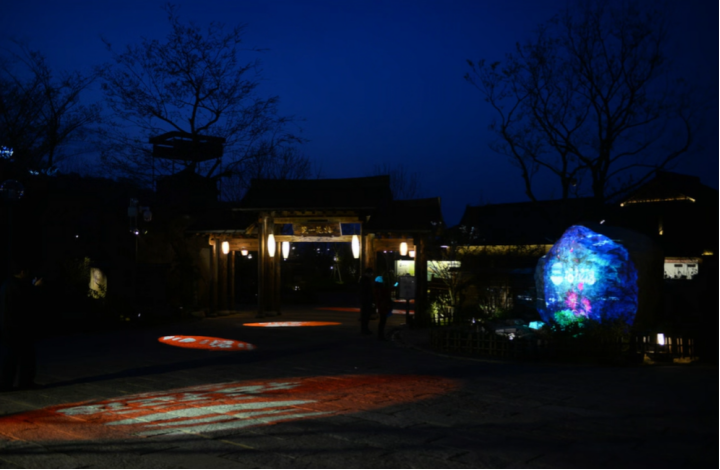
Wuxi Nianhua Bay Zen Town
Zhengzhou Tongmeng Guzhen Yuanjia Village
Restore village texture with "natural light"
This project was reconstructed by relocating ancient dwellings from the Ming and Qing dynasties. The core of the design is to "restore the natural growth sense of the village" . The team adopted a strategy of " primarily using internal transmission lighting, supplemented by local accent lighting ": preserving the original lantern lighting of the buildings, showcasing a lively atmosphere through the warm light (2700K) shining through the window lattices; for the carved beams and frames of the relocated ancient structures, 24° narrow-angle floodlights were used for key illumination (Luminance 50-80 cd/m²), highlighting the details of the wooden structure. At the same time, the brightness difference of the buildings was strictly controlled (≤1:5) to avoid modern lighting disrupting the rustic atmosphere of the "Northern residential cluster".
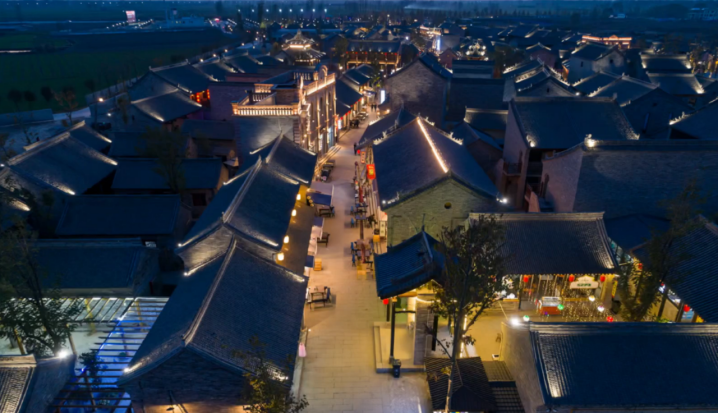
Zhengzhou Tongmeng Yuanjia Village
"The core of site analysis is to make lighting become 'part of the environment', rather than 'independent decoration'. " Wang Jianping emphasized that whether it is historical relics or newly built imitation ancient architecture, it is necessary to achieve harmonious coexistence of "architecture—environment—people" through technical means such as luminance grading (e.g., main body 25 cd/m², environment 5 cd/m²) and color temperature matching (e.g., 4000K for blue bricks, 2700K for wooden structures).
6 Major Lighting Techniques:
Combining architectural materials and cultural attributes, Professor Wang Jianping summarized six core techniques, emphasizing " use lighting to enhance the inherent beauty of architecture, rather than distorting its structure ."
Exterior floodlighting
Restore the three-dimensional beauty of architecture; glare control is key
Applicable scenarios: Buildings such as palaces and temples that need to convey a sense of majesty.
Technical details: Luminaire installation must be concealed; prioritize narrow-beam floodlights to control light pollution. For example, Senso-ji Temple in Japan concentrates floodlights on courtyard lamp posts, with lower luminaires providing basic illumination and four upper circular floodlights precisely projecting onto the main building, avoiding glare while presenting clear layers.
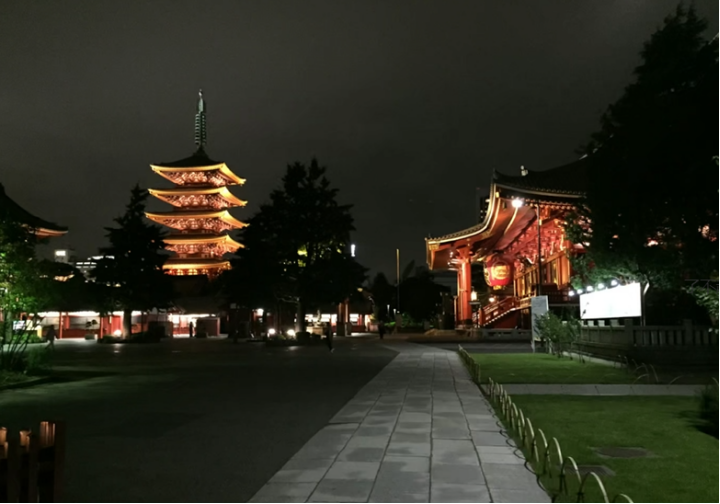
Senso-ji Temple Night View
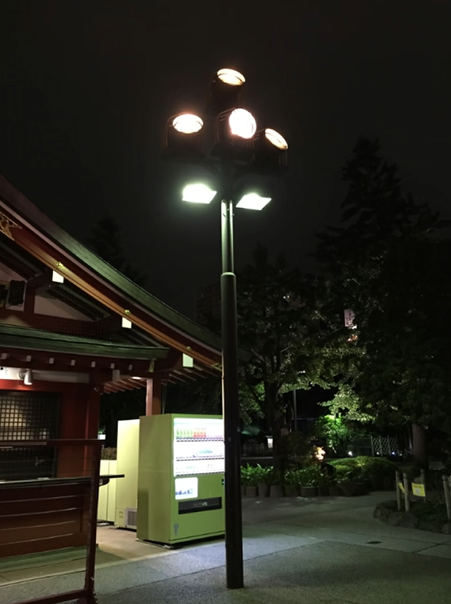
Senso-ji Temple Floodlight Pole
Case Study: Zhaoming Hall, Jinling Little City, Nanjing
The original scheme adopted long-range floodlighting combined with in-ground lights, using 2700K warm light to restore the texture of wooden dougong brackets, and 4000K neutral light to highlight the cleanliness of glazed tiles. Key areas (such as the phoenix decorations on the roof ridge) were enhanced with narrow beams to create a three-dimensional contrast of "golden roofs and warm eaves."
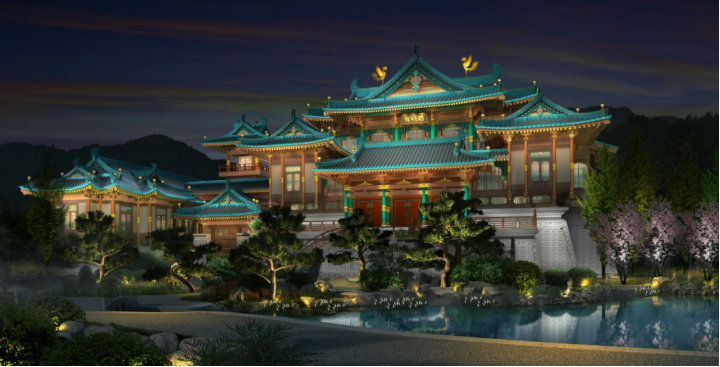
Simulation Image of Zhaoming Hall, Jinling Little City
After considering the conflict between flood lamp poles and the landscape, the design was changed to use buried flood lighting and small concealed flood luminaires installed on the building itself, achieving a relatively perfect lighting effect.
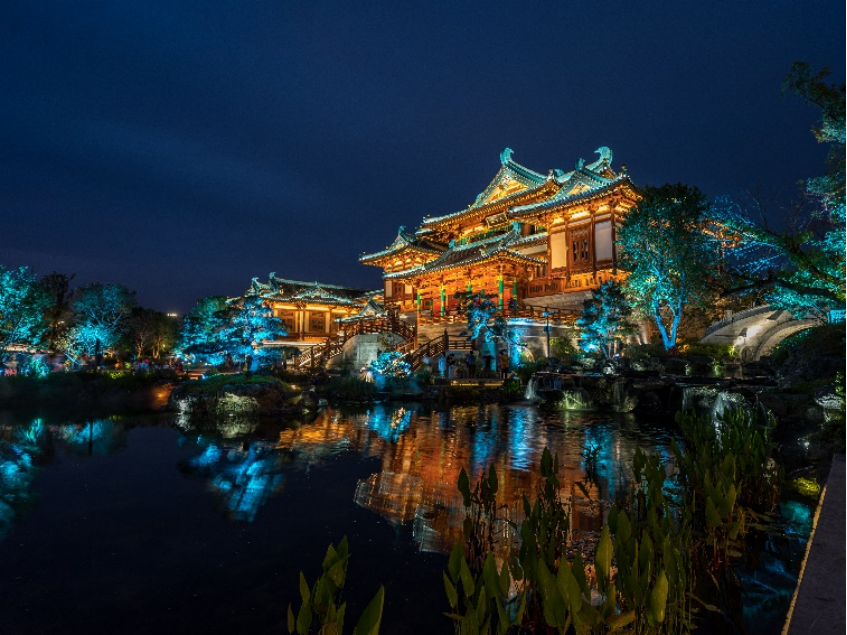
Photo of Zhaoming Hall in Jinling Small Town
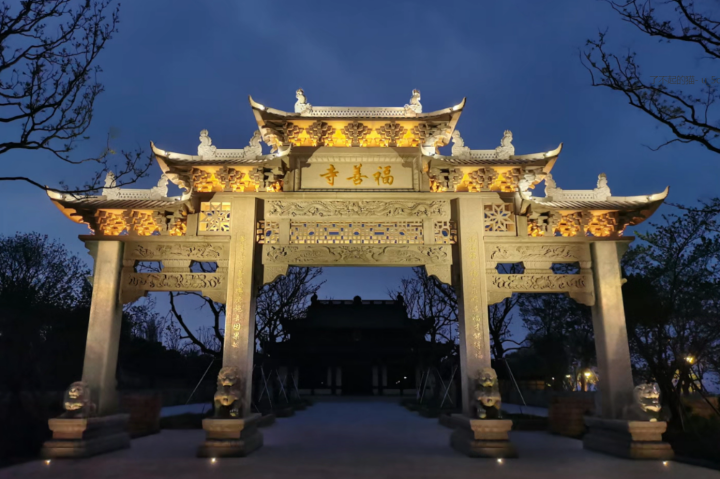
Flood lighting effect of Fushan Temple Archway
Internal transmission lighting
The subtle and restrained "breathing sense" of architecture, where material is core
Applicable scenarios: Traditional dwellings, rammed earth buildings, and other lifestyle-oriented settings.
Lighting combination: For the flood lighting part, prioritize diffuse reflection materials (such as rammed earth walls, wooden grilles) to avoid glare from smooth surfaces. By combining large-area internal transmission with local flood lighting, a beauty of interplay between void and solid is formed. Jinhua Twelve Fir House uses rammed earth walls as the carrier, with local flood luminaires hidden inside the building. After diffuse reflection from the walls, a "warm and moist" texture is presented, with a power density of only 0.11W/㎡ and daily electricity cost less than 5 yuan.
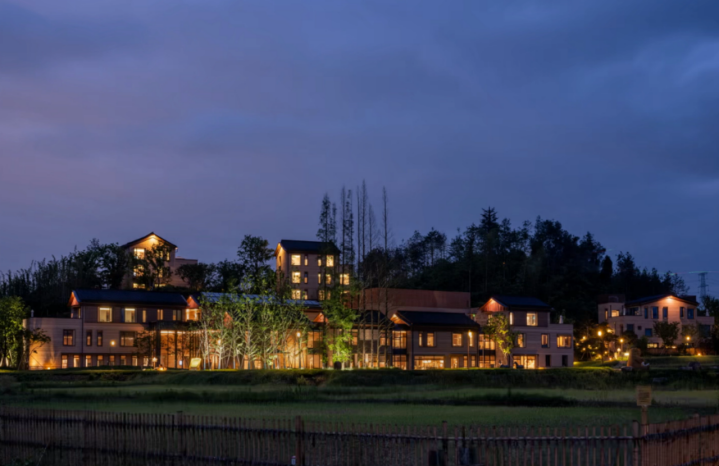
Effect of internal transmission combined with local flood lighting in Jinhua Twelve Fir House
Case study: Zhengzhou Tongmeng Guzhen Yuanjia Village
By combining the faint light through window lattices with lantern lighting, it simulates the life scene of "villagers' night chat", keeping the building facade at a low luminance of 3-5 cd/m² to avoid theatrical lighting that disrupts authenticity.
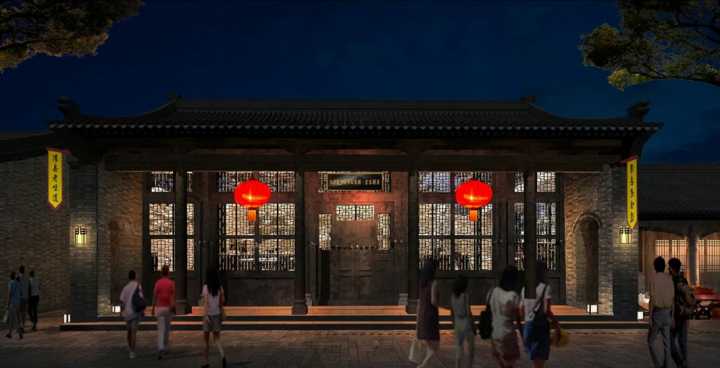
Simulation of internal lighting effects in Yuanjia Village
Precise floodlighting
"Anatomical" depiction of structure, symbiosis of luminaire and architecture
Key strategy: Install small luminaires closely following the architectural structure; details such as dougong brackets, columns, and brick ends require individual light spot design. In the Zhengzhou Haodu New Image project, a 30° narrow beam was used for roof eaves, a 60° beam for long-distance projection on gable walls, and in-ground uplights for column wall washing, with the luminance ratio controlled at 3:2:1 to ensure proportional harmony.
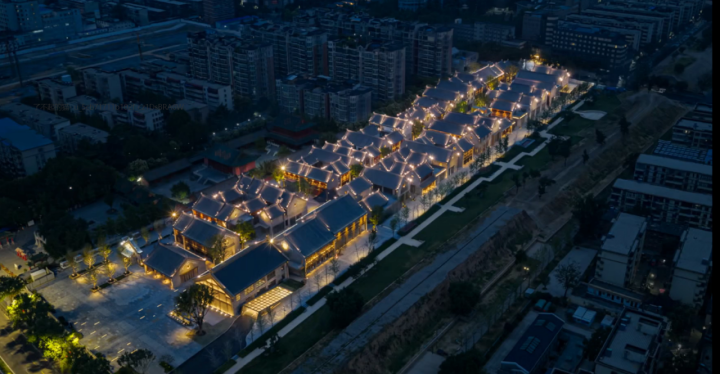
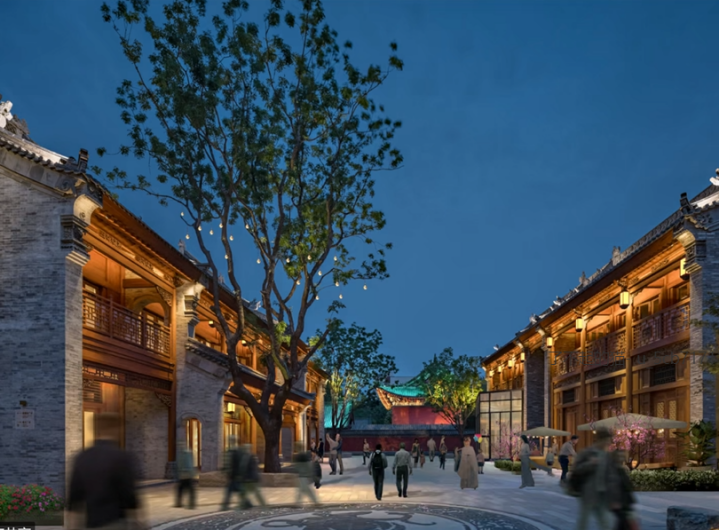
Zhengzhou Haodu New Image
Case Study: South Main Gate of Zhoushan Guanyin Dharma Realm
The roof eaves are illuminated with tile-eave lights to outline the roof contour, and custom small lights in matching colors are installed under the dougong brackets to highlight the structural patterns beneath the eaves; the columns use a "bottom floodlighting + rear facade floodlighting" technique to avoid abrupt light-dark transitions and emphasize the solemn dignity of religious architecture.
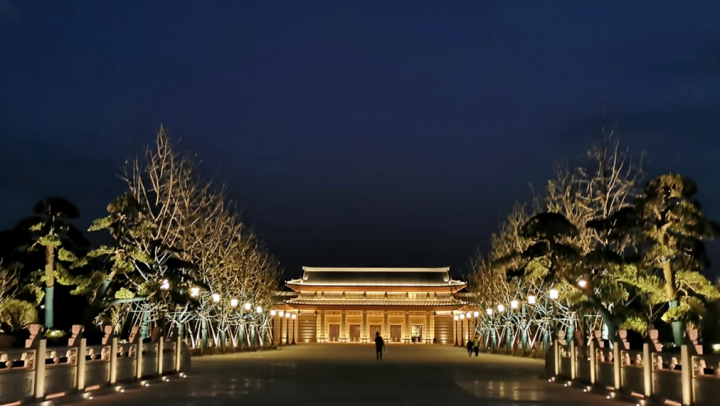
South Main Gate of Zhoushan Guanyin Dharma Realm
Light outlines
Reject "light strip wrapping"; it must "marry" floodlighting
Pitfall Avoidance Guide: Pure linear outlining (such as directly attaching LED strips to the cornice) reduces architecture to a "glowing skeleton," losing the beauty of its facade and structure. As seen in the early Shanghai Yuyuan Garden.
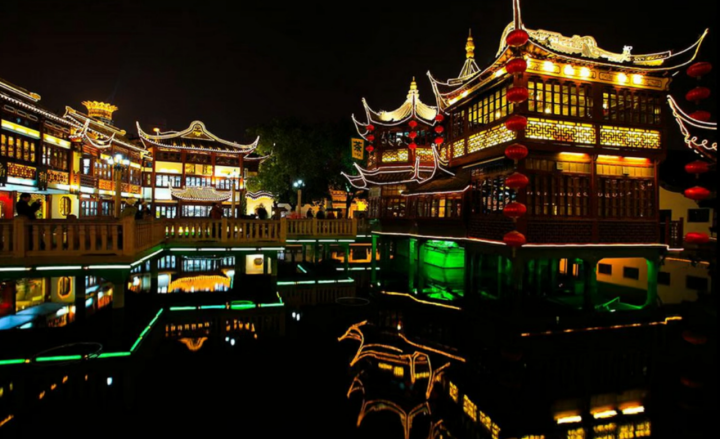
Night view of early Shanghai Yuyuan Garden
Case Study: Huishan Guzhen Plot 308
Linear contours combined with floodlighting to enhance facade layers. Warm white contour lighting outlines the zigzag on the outer gable, paired with 2700K floodlight washing the inner wall, creating a "rigid outside, soft inside" light-and-shadow contrast, avoiding the harshness of single contour lighting.
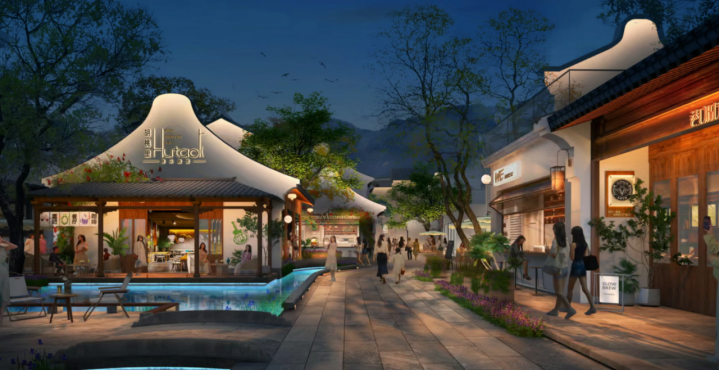
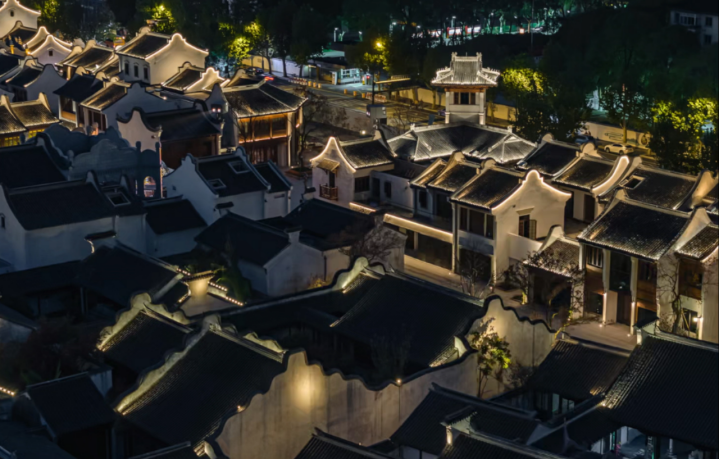
Night view of Huishan Guzhen Plot 308
Accent Floodlighting
Chinese aesthetics of "freehand brushwork and negative space", using light like a brush
Core logic: Create atmosphere with minimal lighting, avoiding the need to illuminate everything. In Wuxi Nianhua Bay Zen Town, considering the Zen theme, we determined to illuminate functional spaces (shops, inn entrances, ground lights). Meanwhile, for the gable walls, we adopted a soft floodlighting approach. We did not express all building gables, but rather used an impressionistic style. This avoided rigidity and artificiality.
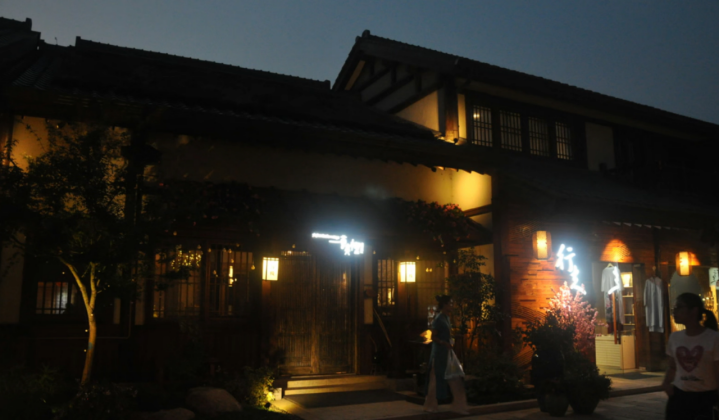
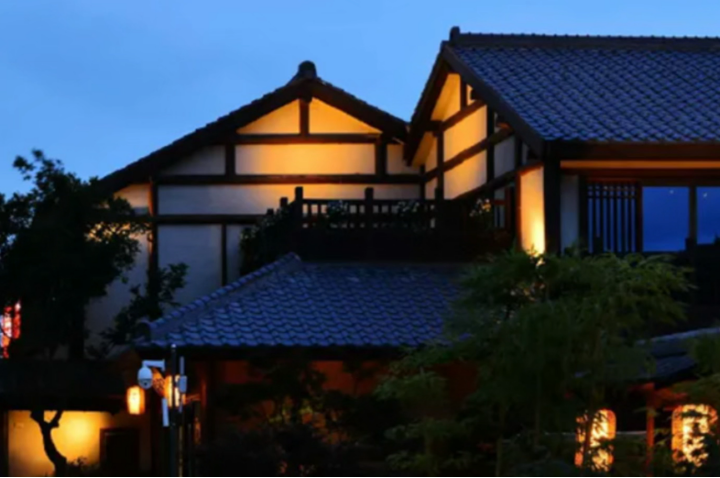
Wuxi Nianhua Bay Zen Town
Case Study: Hangzhou Goushanli
We apply expressive floodlighting to the architecture, including using floodlights to accentuate the contours of the horse-head walls, leaving the lattice windows in shadow, and recreating a layered effect reminiscent of "ink-wash Jiangnan" through the interplay of light and shadow.
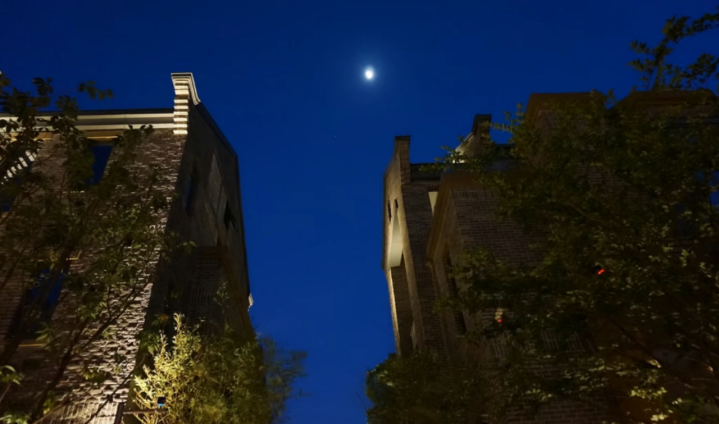
Goushanli, Hangzhou
Case Study: Twelve Fir House, Jinhua
For the Twelve Fir House in Jinhua, we spent considerable time contemplating how best to represent this building while ensuring it integrates appropriately into its environment. We placed a lawn light at the entrance and used a single fixture to illuminate its gable wall. This approach creates a more natural lighting effect.
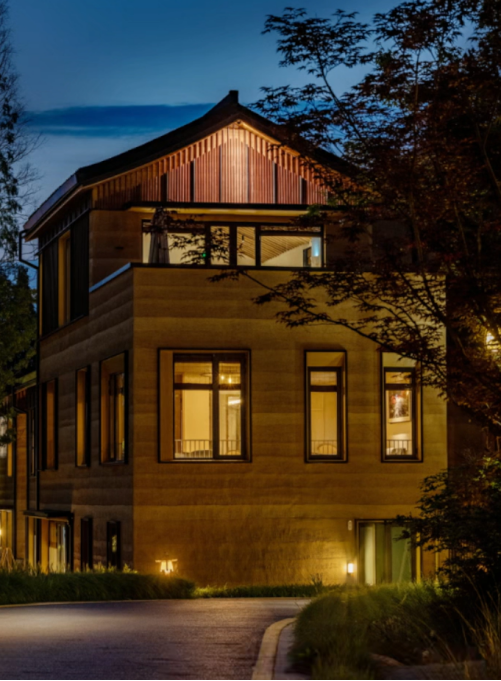
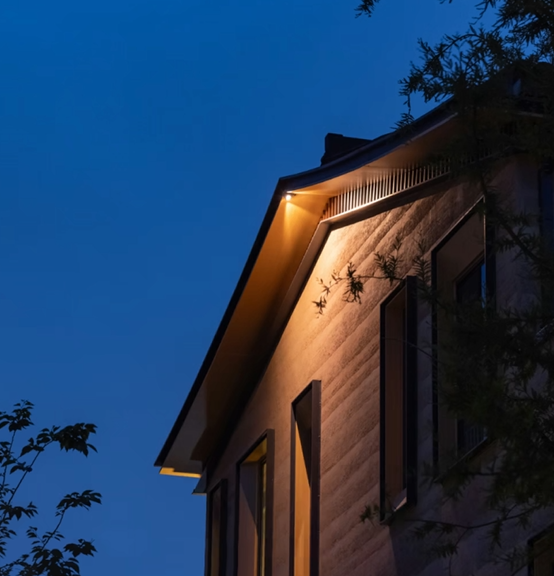
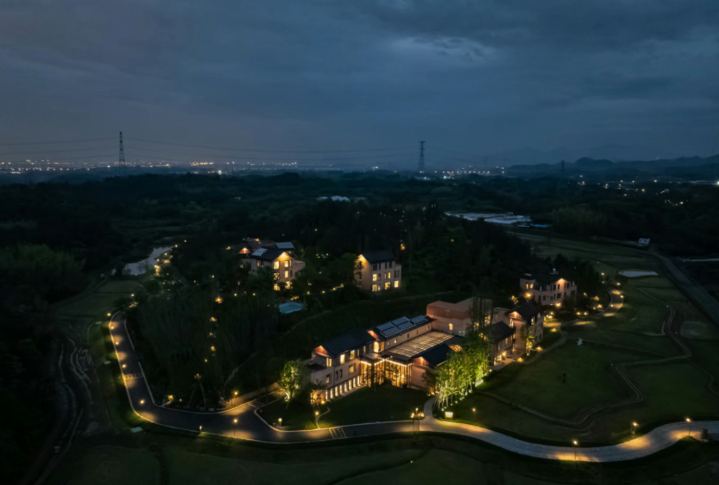
Twelve Fir House, Jinhua
Dramatic presentation
"Revitalize" rather than "entertain", content is king
Applicable boundaries:Limited to short-term performances in cultural tourism scenic areas (such as festival light shows), frequency must be strictly controlled (recommended no more than 4 times per day).Nianhua Pagoda Light Show themed on "Zen Scroll", with projection content derived from architectural decorative elements, peak luminance controlled at 80cd/m² to avoid strong light damaging the ancient pagoda's texture.
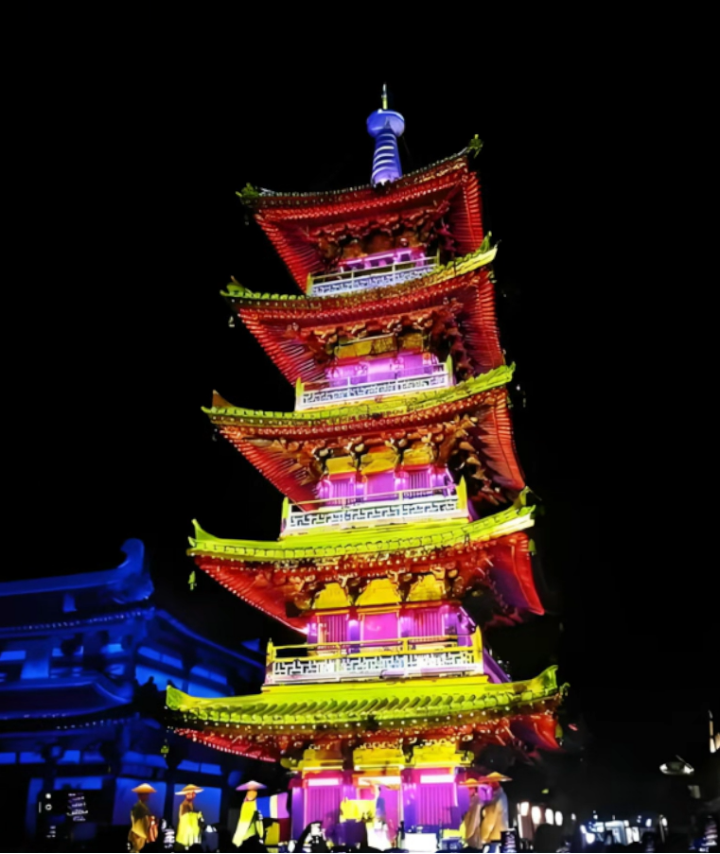
Light show of Wuxi Nianhua Pagoda
Indicator setting: The "Golden Triangle" of luminance, color temperature, and CRI
古建照明的失败,往往不是没照亮,而是亮度过曝、色温错位。汪建平结合实测数据,给出三大核心指标:
Luminance
Average below 25 cd/m², key areas not exceeding 60 cd/m²
Luminance and human visual perception:
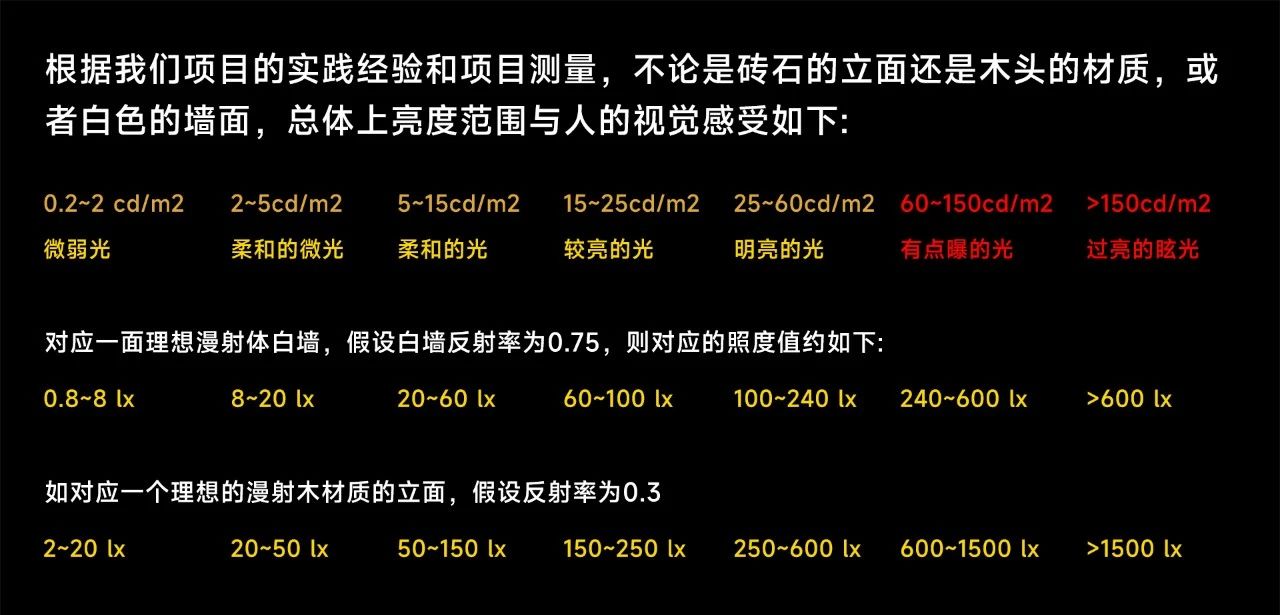
★ Architectural details and characteristic elements (<25%立面占比)< span="">
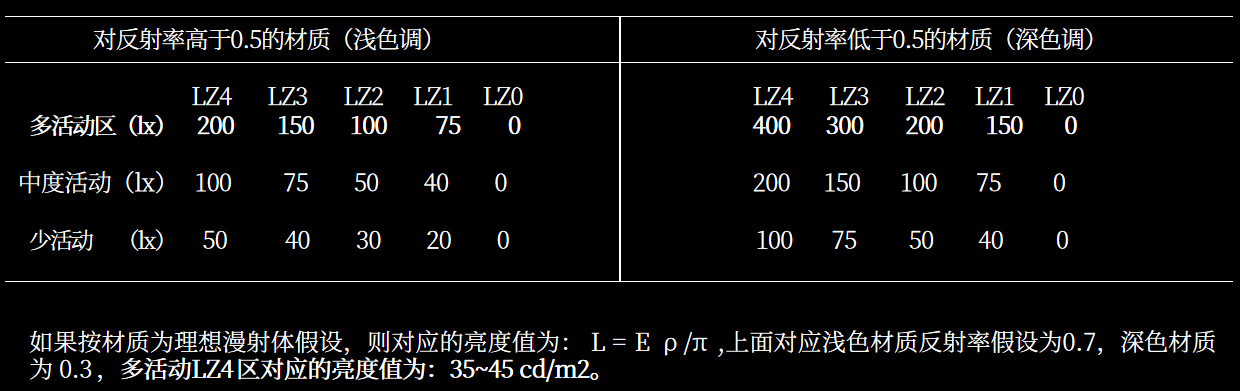
★ Large-scale facade areas or entire facades of buildings
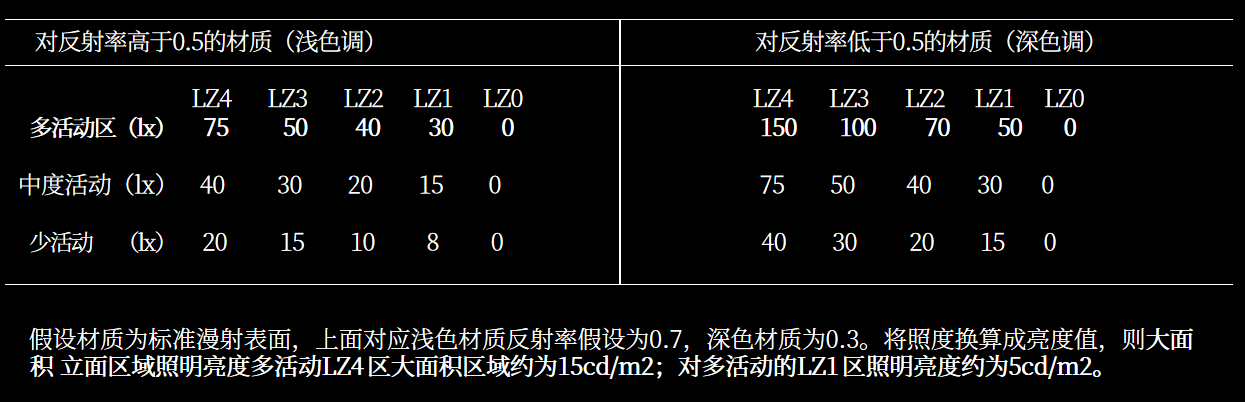
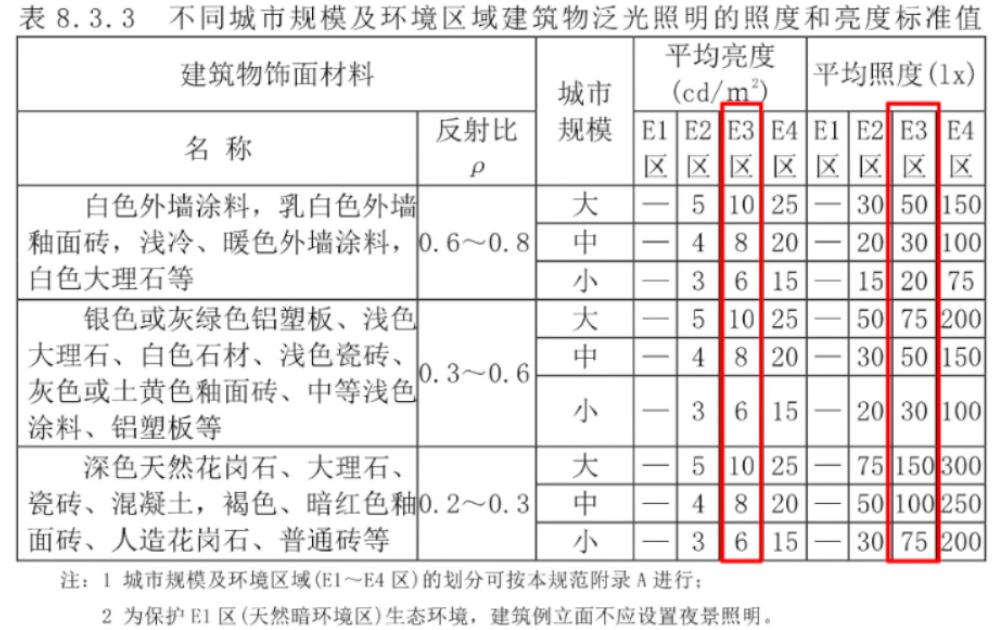
1. "Design with Luminance", Illuminance is a secondary indicator
2. The concept of average luminance; standards refer to the recommended average luminance values for building facades
Classification standards: Heritage buildings (such as the Corner Tower of the Forbidden City) are controlled at 5-15 cd/m² to restore the "historical grayscale"; pseudo-classical commercial buildings (such as the Haodu New Image Block) can be increased to 20-30 cd/m², but local over-brightness must be avoided.
Measurement reference: 0.2-2 cd/m² is "faint light" (such as background lighting in ancient villages), 5-15 cd/m² is "soft light" (such as residential main bodies), 25-60 cd/m² is "bright light" (such as palace main facades), and exceeding 60 cd/m² is prone to causing Glare.
Color temperature
Match materials and cultural attributes, avoid a "one-size-fits-all" approach
Blue tiles, gray walls:4000K neutral light (e.g., roof of Jinling Small Town in Nanjing), avoiding the "dirty" look of 3000K or the yellowish tint of 2700K;
Wooden dougong brackets, red lacquer:2200-2700K warm light (e.g., painted eaves of Lishui City God Temple), highlighting wood grain;
Hanbaiyu marble, glazed tiles:4000-5000K Cool white / Daylight (e.g., stone walls of Jinling Small Town), enhancing the clean feel of the material.
Color rendering index (CRI)
Decorative painting requires Ra>90 to restore "true colors"
Basic requirements: Ra>65 is sufficient for non-colored areas such as gray tiles and old wood; colored wood and glazed tiles require Ra>80; facades with patterns (such as the painted eaves of Lishui City God Temple) require Ra>90 to avoid pattern "fading" caused by low color rendering light sources.
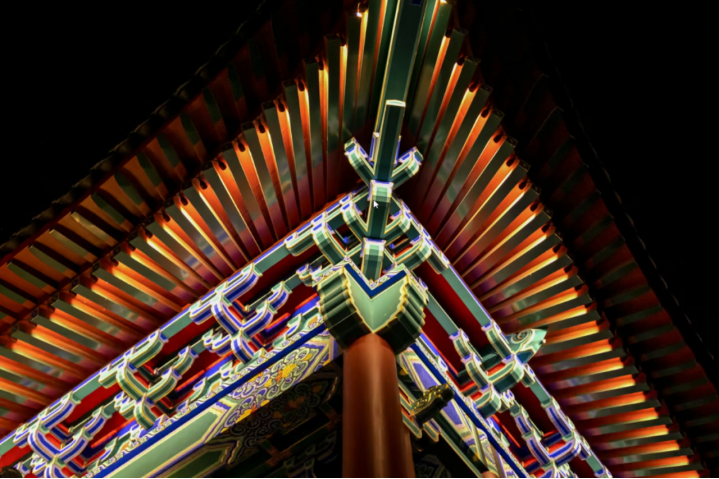
Lishui City God Temple
Q&A Interactive Q&A:
Solutions to Practical Challenges
After the sharing session, Professor Wang Jianping answered core questions raised by the audience, directly addressing pain points in ancient architecture lighting practice:
Q
For southern buildings with green tiles and white walls, how should Color temperature be selected to avoid a "dirty" appearance?
A
For blue-gray tiles, 4000K neutral light is recommended, paired with 2700K warm light on wooden structures to create a "cool ceiling, warm body" contrast (e.g., Mantingfang in Nanjing's Jinling Small Town).
Measurements show that 3000K light makes blue-gray tiles appear gray and dull, while 2700K appears too yellow; 4000K highlights the elegant simplicity of Jiangnan architecture and forms a harmonious luminance ratio with white walls (reflectance 0.75).
Q
Which metric is more important: illuminance or luminance?
A
The human eye perceives Luminance; it is recommended to use Luminance as the core metric (average ≤25 cd/m²).
If using Illuminance as a reference, conversion based on material reflectance is required: for example, light-colored walls (reflectance 0.7) with an Illuminance of 20-60 lx correspond to a comfortable Luminance of 5-15 cd/m²; dark materials (reflectance 0.3) require 50-150 lx. Smartphones can now measure Luminance; designers are advised to carry a luminance meter for on-site verification.
Conclusion
"Chinese architecture is living architecture. Lighting is the soul and spiritual expression of architecture. To safeguard traditional culture, we must first appreciate the beauty of traditional architecture itself. At the same time, we must master the laws of aesthetics, summarized in two terms: 'Creating Atmosphere' and 'Crafting Scenery'. Atmosphere comes first, scenery follows." Wang Jianping emphasized that lighting for ancient buildings needs to balance "function, aesthetics, and culture", making Light / Lighting a bridge connecting history and the contemporary era.
Note: This article originates from the August 8th live broadcast of the "Guzhen Lamp Fair Mingren Online" channel on China Light Network · Ming Classroom. The content is compiled based on the second lecture of the salon "Discussion on Lighting Design for Traditional Chinese Ancient Architecture".
To revisit this salon, please scan the QR code below.

Review of Lecture 1"The Way of Lighting Design for Traditional Chinese Ancient Architecture"(including analysis of ancient building types and 6 major design principles)
END
Practical Tool: Measure Luminance with Your Phone, a "Boon" for Designers
Addressing the pain point of high Luminance measurement costs, Ming Classroom recommends a "magic tool"—the mobile phone version of the Spectrum ImagingLuminance meter developed by Professor Yao Qi's team at Fudan University.
One-click precise light measurement, instantly understand the light environment
Simply take a photo with your mobile phone camera to generate a luminance false-color map and automatically calculate data such as luminance values and uniformity at selected points.
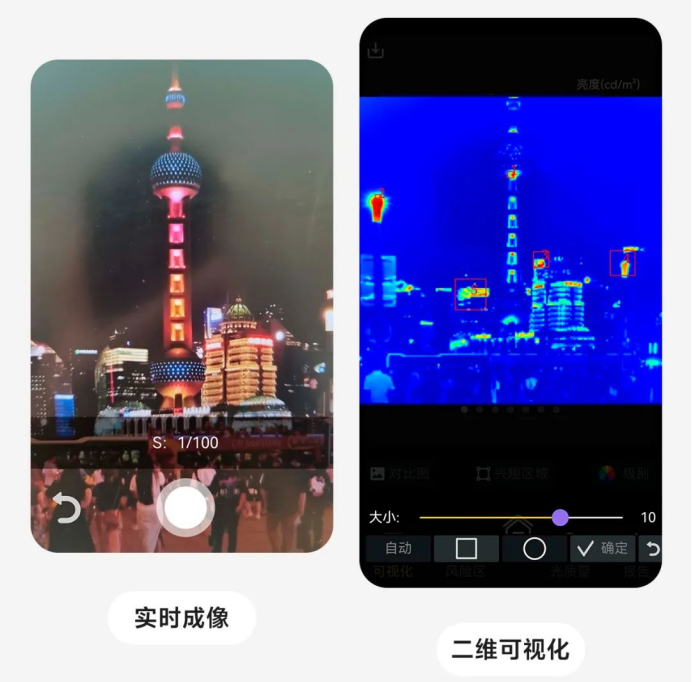
Core Advantages:
· Portable: Your phone is the device, no need to carry professional instruments;
· Precise: Accuracy reaches 80%-95% after calibration, meeting daily design needs;
· Multifunctional : Supports dynamic screen display, light health assessment, and generates visual reports.
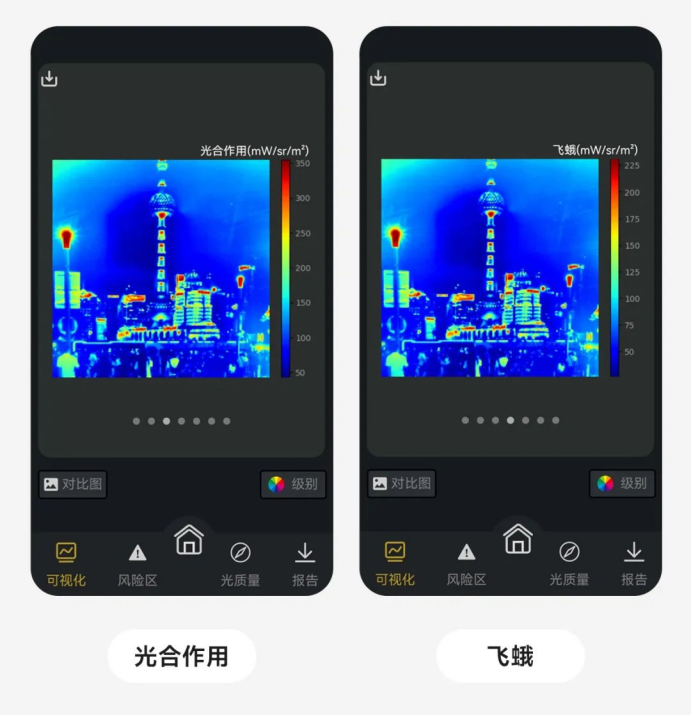
Light pollution analysis and feedback
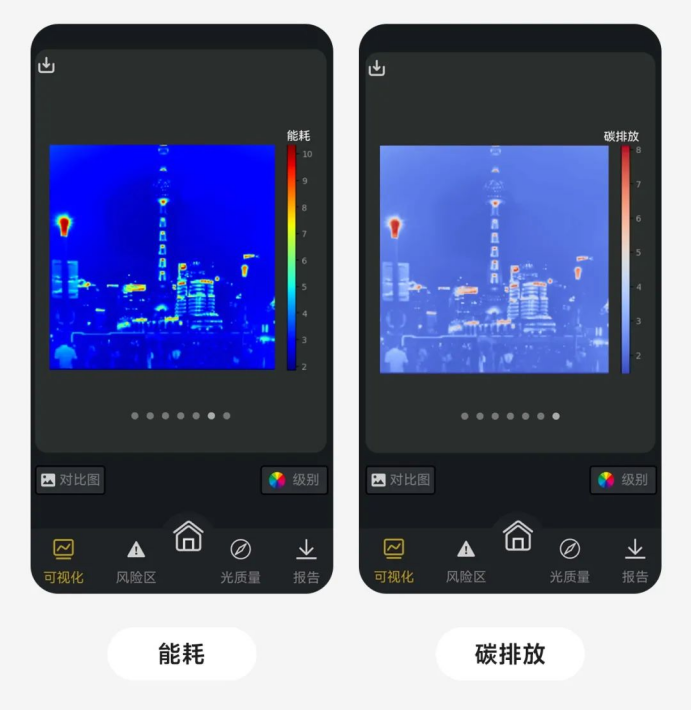
Generate analysis report with one click
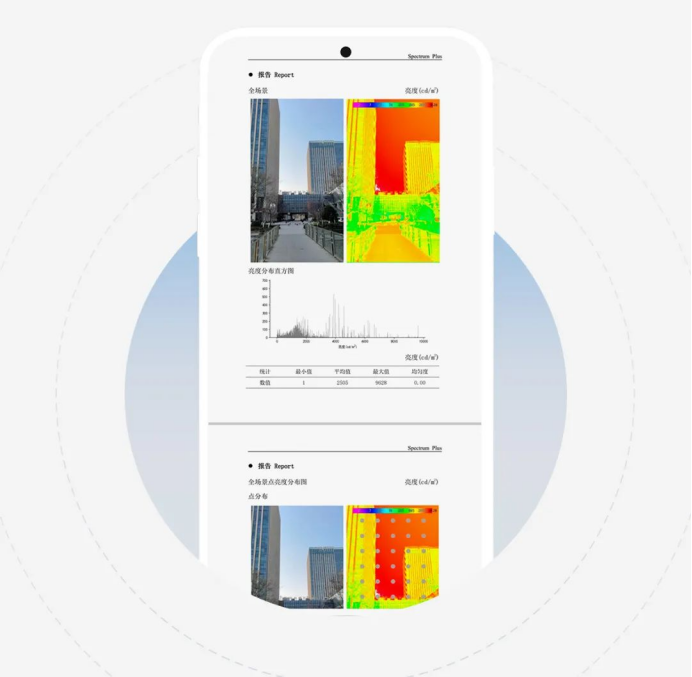
As tools become widespread, luminance standards may occupy a more central role in design .
Disclaimer
The article case images are provided by Shanghai Aite Lighting Design. The content is intended for information sharing and maintains a neutral stance. If there are any issues such as copyright infringement, please contact us promptly, and we will handle or remove them as soon as possible. Thank you for your understanding!