
Design Essentials for General Classrooms in Schools for the Deaf
Special education schools are institutions established by the government, enterprises, public institutions, social groups, other social organizations, and individual citizens in accordance with the law to provide special education for students with disabilities. Schools for the deaf are institutions that provide special education for children and adolescents with hearing and speech disabilities. In addition to the same educational tasks as ordinary schools, schools for the deaf have the special task of promoting the normal physical and mental development of their students. The infrastructure of general classrooms in schools for the deaf is a need for the development of today's society, and even more so a need for being "people-oriented" and building a "harmonious society." This article mainly introduces the design points for general classroom units in schools for the deaf. Images (including safe passage and evacuation, daylighting, noise control, HVAC, electrical lighting and intelligence, interior color and texture, etc.)
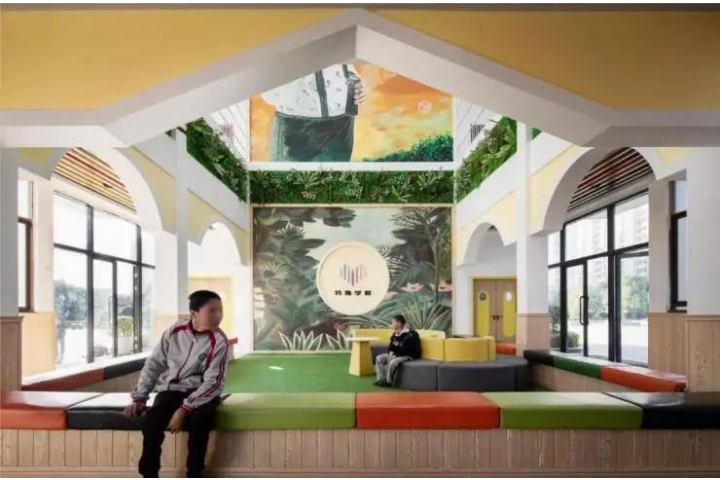

A teaching unit composed of functional spaces such as classrooms, faculty offices, companion areas, restrooms, and reading rooms.
In addition to the basic teaching space, a standard classroom unit also includes spaces closely related to its functions, such as the homeroom teacher's office, companion space, restrooms, activity areas, and reading corners. Based on the teaching characteristics of special education schools, integrating these functional spaces in the design can improve space utilization while meeting teaching requirements.
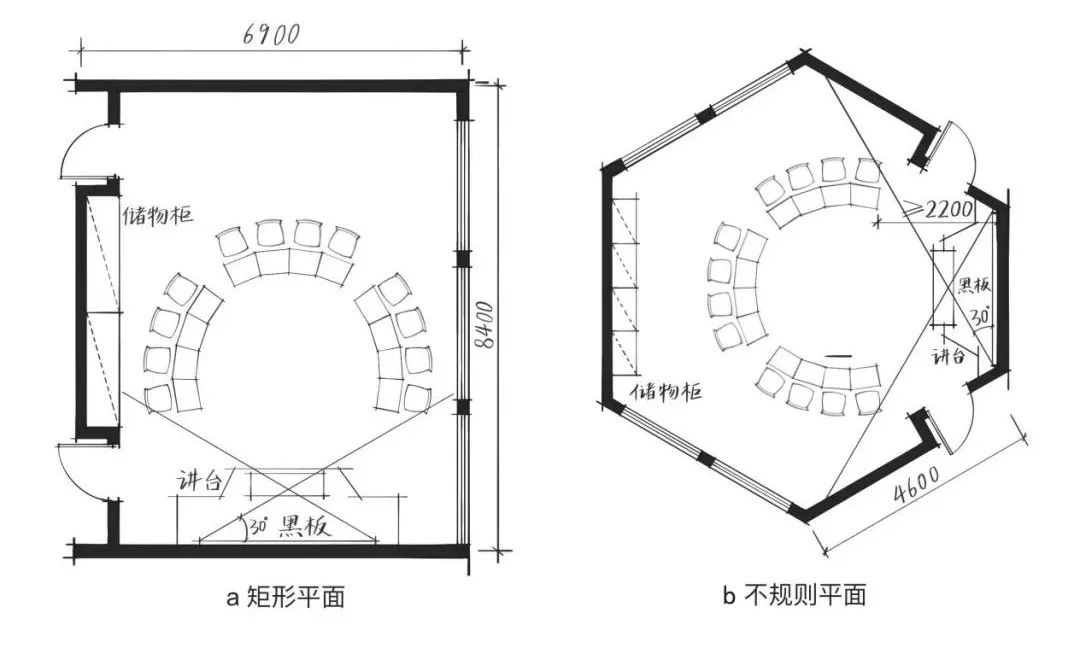
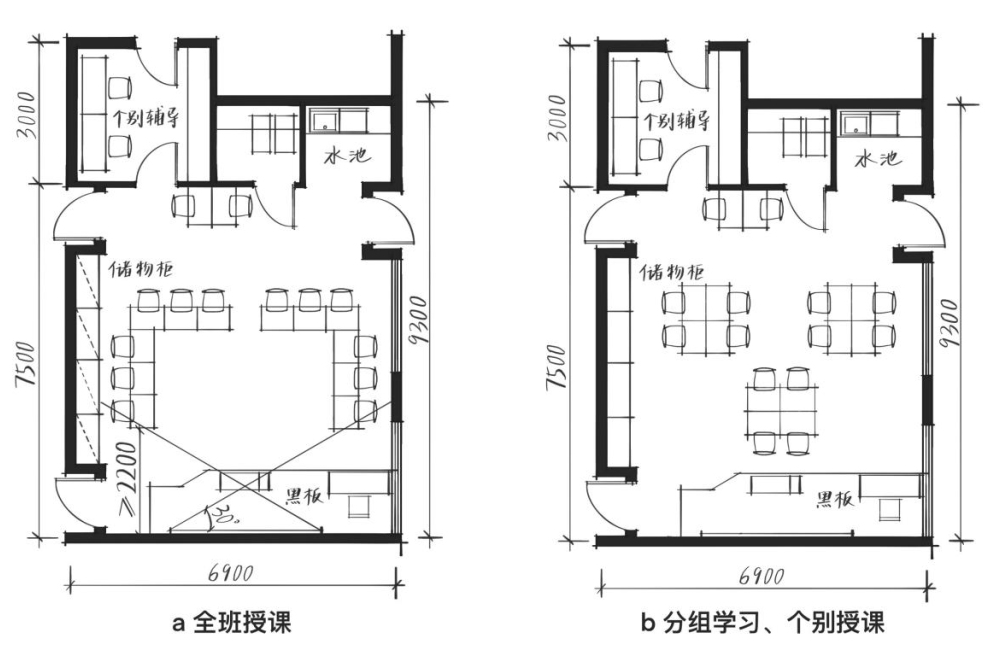
△ Standard Classroom Module Plan

1. The scale and class size of special education schools should be determined based on student enrollment, and shall comply with the following provisions: Schools for the deaf should have 9, 18, or 27 classes, with 12 students per class.
2. Schools for the deaf should adopt spatial combinations with wide fields of view; open spaces help deaf students obtain more visual information; classroom space design should minimize visual obstructions;
3. Zones should be clearly defined and easy to identify;
4. The configuration of teaching equipment and facilities in ordinary classrooms shall comply with the provisions of Table 1:
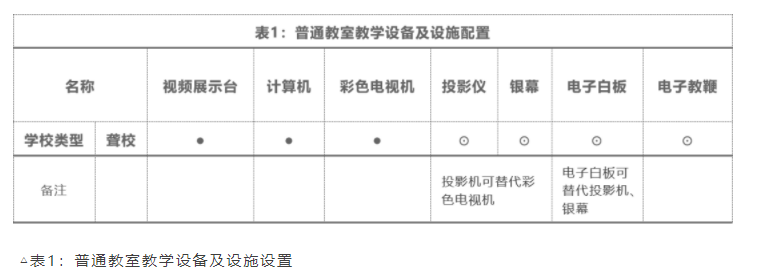
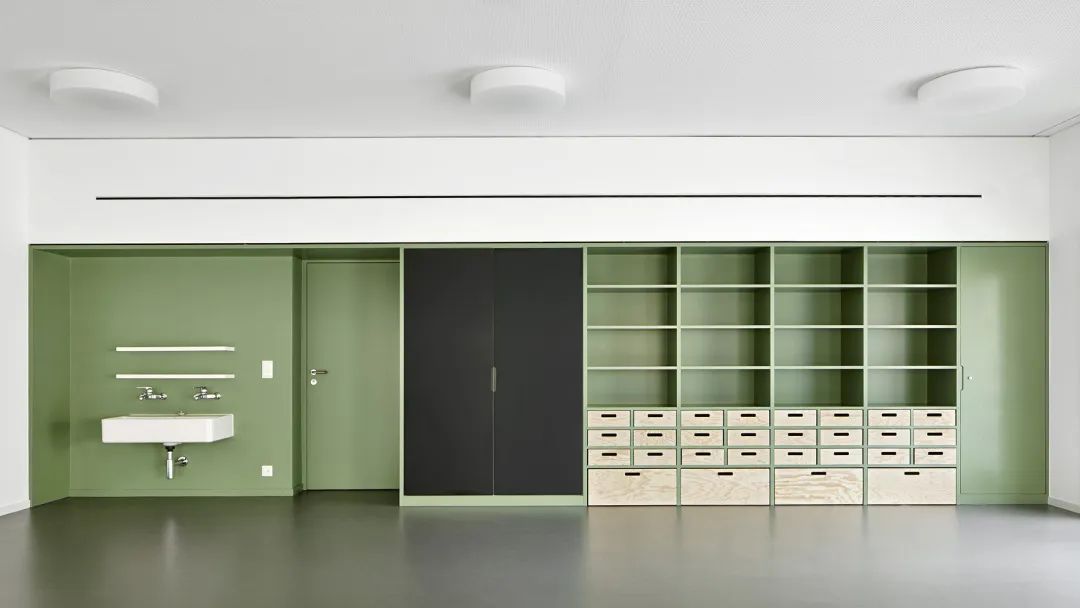
Regular classrooms should be equipped with blackboards, lecterns, cleaning supply cabinets, curtain boxes, projection screen hooks, broadcast speakers, coat hooks, and umbrella storage areas, as these facilities are essential for students' learning and daily life in the classroom. To accommodate the needs of students with disabilities, display boards for notices and student assignments, as well as bookcases, should be installed on the rear wall. In addition, the setup of regular classrooms shall comply with the relevant provisions of the Standard for Equipment of Teaching and Medical Rehabilitation Instruments and Devices in Schools for the Deaf during Compulsory Education JY/T 0404, with appropriate enhancements to the standards.
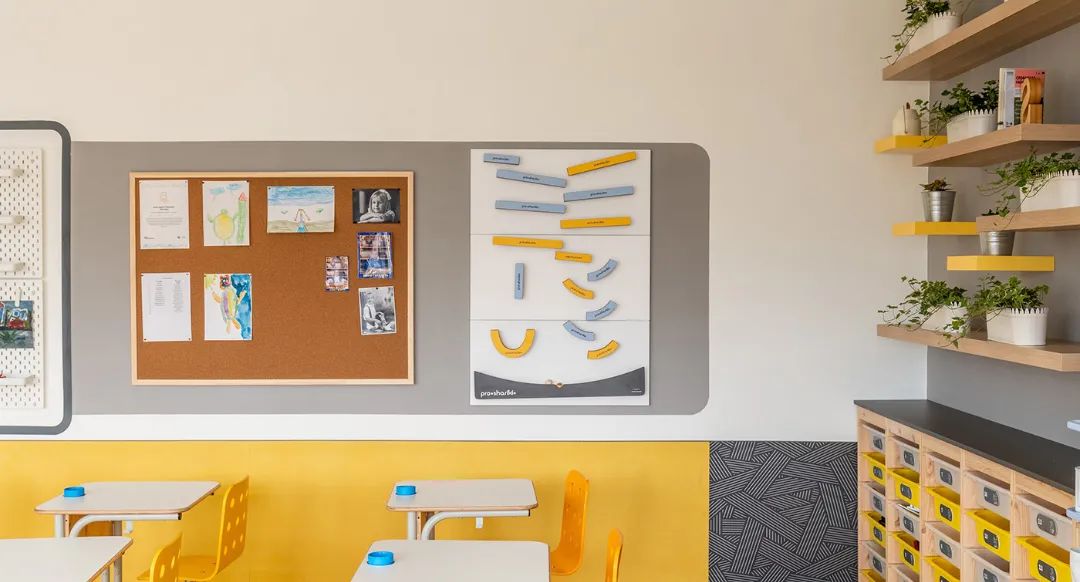
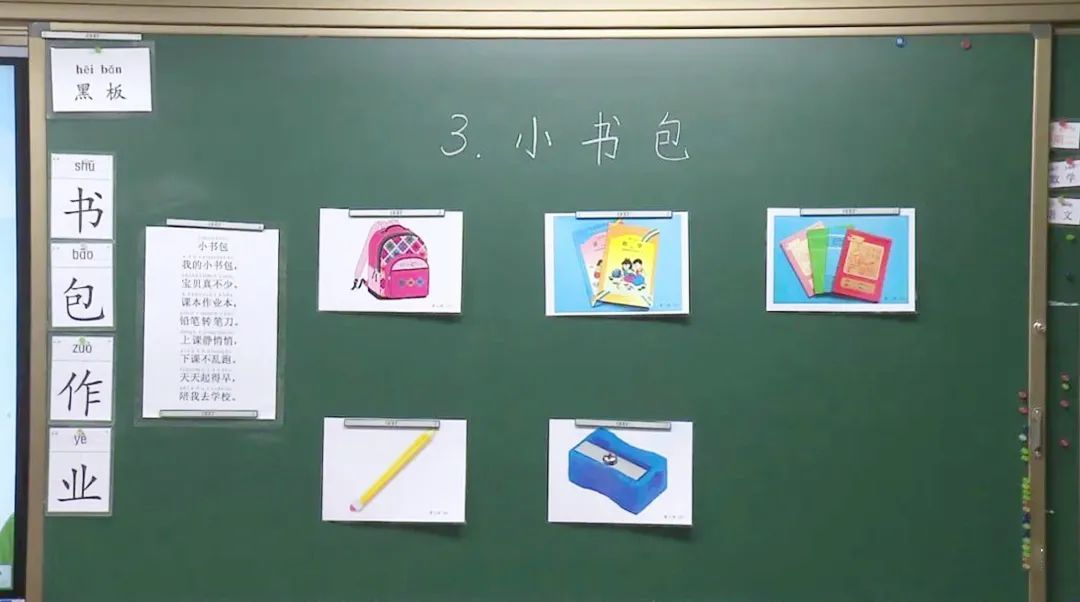
5. Deaf students rely on their eyes instead of their ears, which brings significant difficulties to their learning. Therefore, the blackboard in the classroom should be designed to slide up and down, left and right, or be multi-layered to store a large amount of information. The front wall of the classroom should be equipped with colored light bulbs, conveying various information such as class start, class end, assembly, and emergency evacuation through changes like turning lights on, off, or regular flickering. Schools with better conditions can use televisions to convey information through text and images, or use vibration methods, but care must be taken to avoid noise pollution.
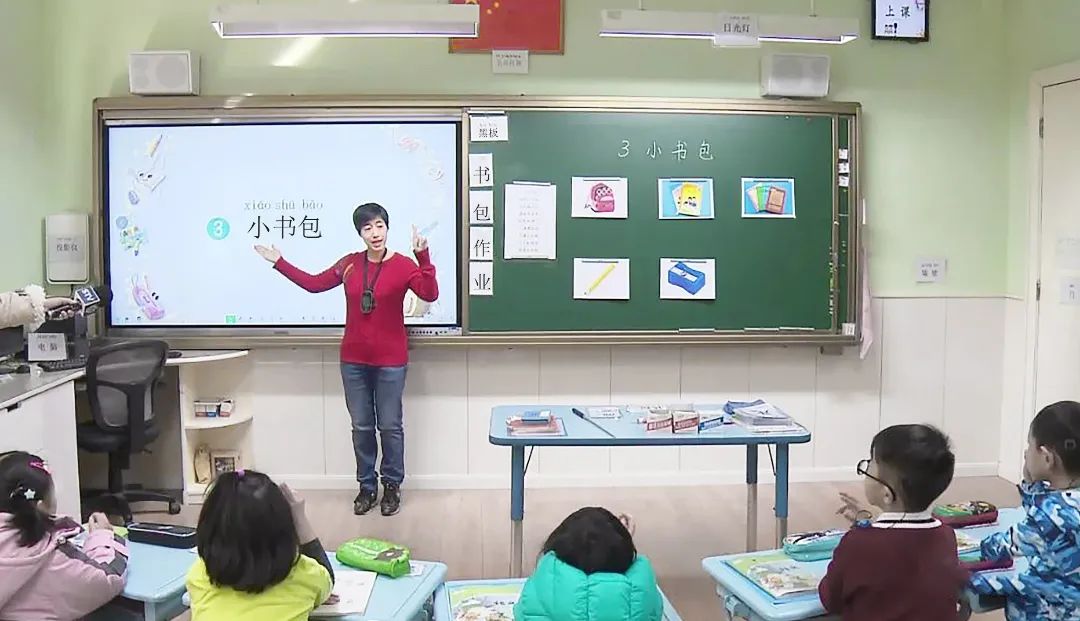
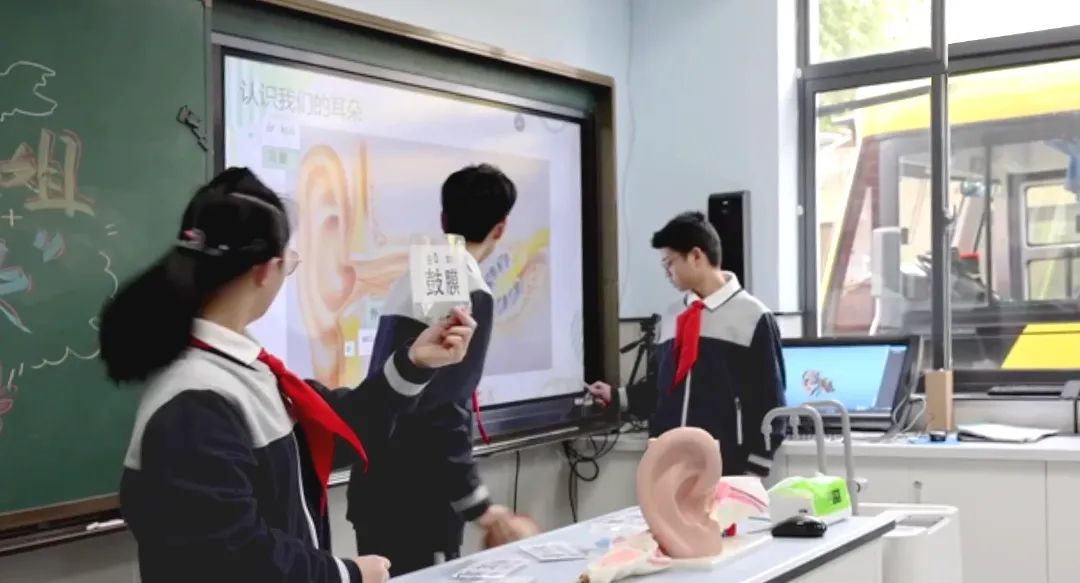
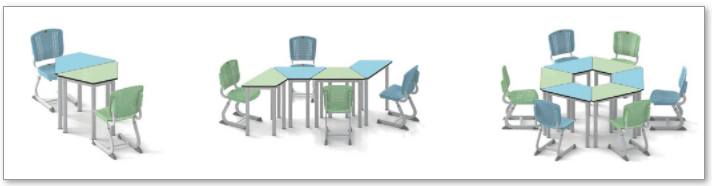
6. Deaf students frequently communicate using sign language and lip-reading, so teaching desks are mostly oriented toward the teacher and blackboard and arranged in an arc. In regular classrooms of schools for the deaf, single-student desk tops are trapezoidal to facilitate拼接; they can be assembled using a right-angled trapezoid with a top width of 0.55 m, bottom width of 0.60 m, and depth of 0.40 m, together with an isosceles trapezoid with a top width of 0.50 m, bottom width of 0.60 m, and depth of 0.40 m. The height of desks and chairs should be adjustable.
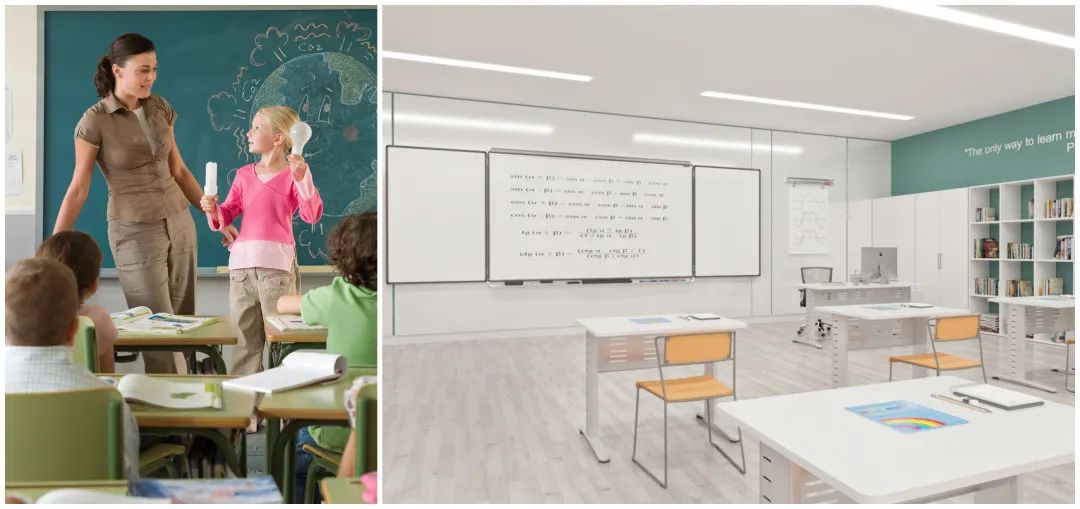
7. The spacing between rows of desks shall not be less than 0.90 m, the width of longitudinal aisles shall not be less than 0.60 m, and the clear distance from the ends to walls and equipment shall not be less than 0.80 m.
8. The horizontal distance from the front edge of the first row of desks to the blackboard in a classroom should not be less than 2.20 m, and the distance from the rear edge of the last row of desks to the rear wall should not be less than 1.50 m; when cabinets or sinks are installed along the rear wall, the distance between their outer edges and the rear edge of the last row of desks should not be less than 2.00 m.
9. General classrooms for lower grades in schools for the deaf should be equipped with adjacent restrooms. General classrooms without restrooms should be provided with washbasins or sinks. To facilitate deaf students' adaptation to the learning environment and cultivate their self-care abilities, restrooms with dedicated toilets and urinals should be installed within or adjacent to general classrooms. Barrier-free design shall comply with the relevant provisions of the current National standard (mandatory / recommended) "Code for Accessibility Design" GB 50763. Considering the necessity for disabled students to keep their hands clean, general classrooms without designed restrooms should be equipped with washing facilities such as washbasins or sinks.
10. Teachers' office spaces shall be equipped with writing desks and storage space for teaching aids and daily necessities;
11. The area per person in the companion space should not be less than 0.6 m² and should not exceed 6.0 m²; (Under the current special education model, the presence of companions is quite common, so it is necessary to provide companion spaces in regular classrooms. When classroom area is limited, the companion space may be located adjacent to the regular classroom outside, equipped with seats and handrails. The companion space should not interfere with teaching activities; when located outdoors, it should avoid distracting students.)
12. The bathroom shall be equipped with washing facilities, space for caregiver assistance, and auxiliary facilities such as pull rods, handrails, and hooks.
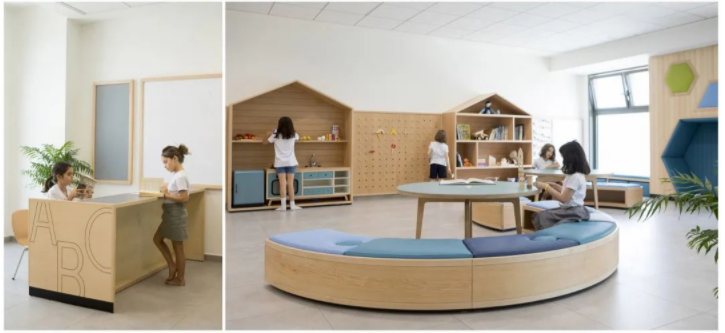
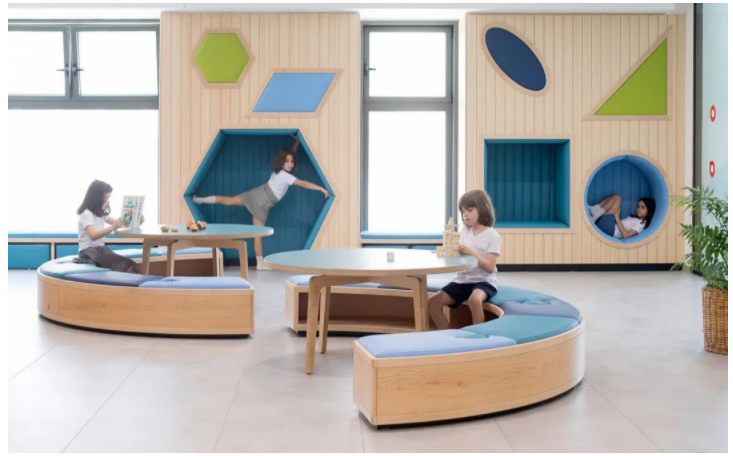
13. Regular classrooms should be equipped with a reading corner. (It is recommended to set up a separate reading corner within the regular classroom, using furniture to delineate a relatively independent space. After establishing a reading corner in the regular classroom, the area of the public library can be correspondingly reduced.)
14. Classroom design shall comply with the following provisions: The height of classroom window sills should not be less than 0.80 m and should not exceed 1.00 m. Windows should be installed on the side adjacent to the external corridor to maintain clear visibility, facilitating daily safety inspections. Within 2.00 m from the ground, the opened windows shall not affect the use and safe passage in classrooms and corridors. The width of the wall between windows in classrooms shall not exceed 1.20 m. Classrooms in areas with significant wind and sand should be equipped with windproof and sandproof windows. For windows in teaching buildings above the second floor that open inward or outward, convenience and safety for glass cleaning should be considered. In hot-summer and warm-winter regions, operable louvers should be installed at the lower part of classroom windows.
15. Doors in classrooms with ventilation requirements shall be equipped with openable upper transoms, and observation windows should be installed on the doors.
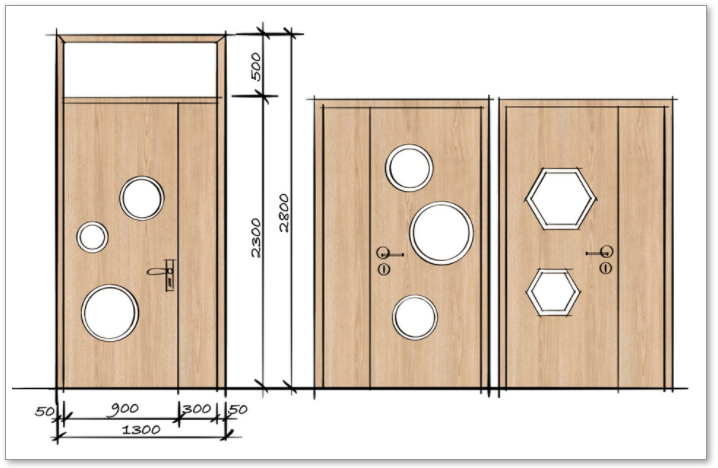
16. There should be no sharp protrusions in student activity areas. Pipe wells, transformers, outdoor air conditioning units, etc., must be securely installed and effectively isolated.
17. The floor plan should preferably be arranged in an external corridor layout. Currently, there are two basic layouts for teaching spaces in special education schools: internal corridor and external corridor. The internal corridor layout has drawbacks such as significant interference between classrooms, insufficient daylighting, and poor ventilation. To ensure a good teaching environment in special education schools, open external corridors are recommended in hot and warm regions, while enclosed external corridors are recommended in cold and severely cold regions.
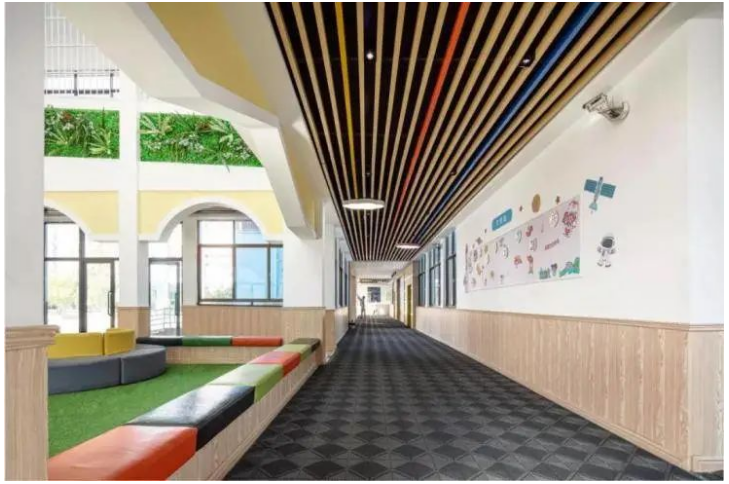
18. Teaching rooms adjacent to external corridors should be equipped with windows, and their opening mechanism shall ensure safe use and passage for students;
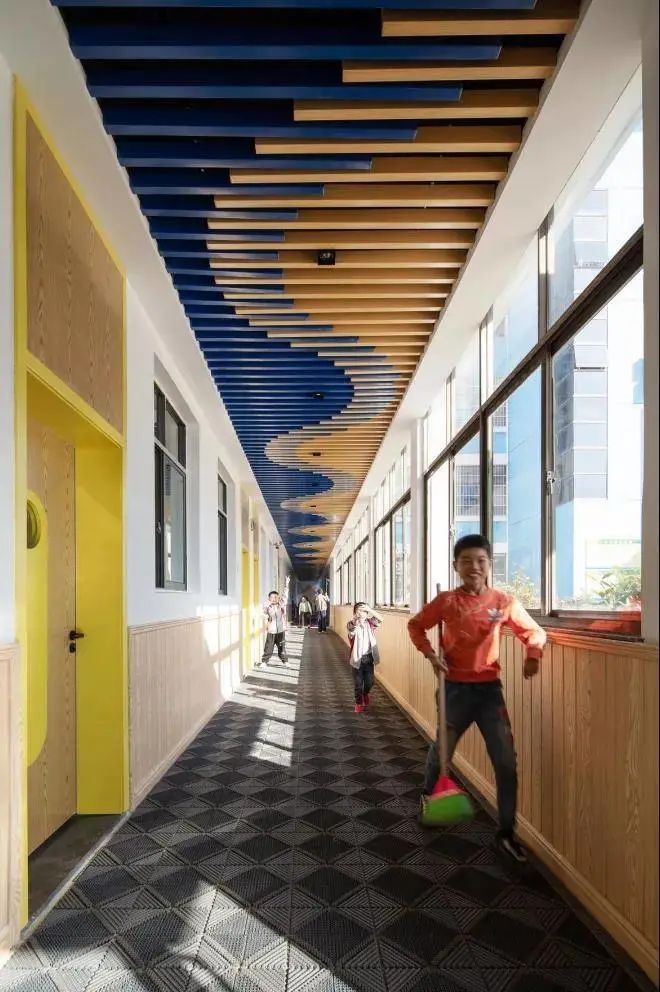
19. The room floor level should be flush with the corridor and use anti-slip materials;
20. General classrooms should have convenient access to restrooms, teachers' office spaces, and other areas.

1. School design shall comply with national regulations on campus safety. Safety design shall include environmental safety, disaster prevention and evacuation, fire protection design, security facilities, and traffic safety.
2. The fire resistance rating of buildings primarily used by students shall not be lower than Class II.
3. Special education schools shall implement barrier-free design. Furthermore, within different types of special education schools, relevant barrier-free facilities should be strengthened or reduced in a targeted manner. Schools for the deaf do not need to install dedicated visual barrier-free systems; the primary focus should be on addressing the limited perception range caused by visual impairments and improving the barrier-free design of spatial nodes for sign language and visual communication.
无障碍环境导视:无障碍导视系统从功能上讲主要讲主要是使残疾人能够克服身体上的障碍,引导他们顺利行走于街道、建筑物及公共场所。听力障碍者可通过视觉接收绝大部分导向信息。在需要强调的地方,可借助信号灯、空间高度和亮度的变化、有反射的镜面等强化信息。
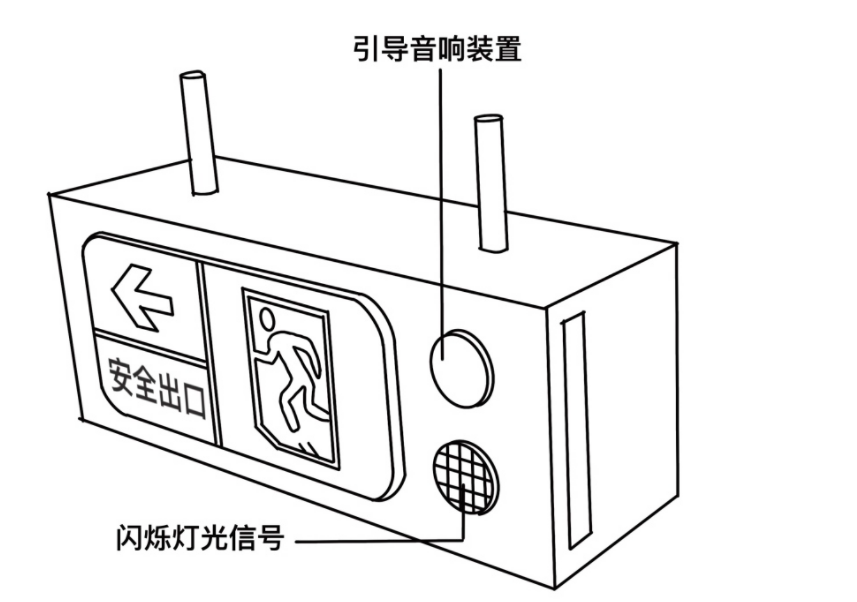
4. The design of special education schools shall comply with the provisions on building environment and safe passage and evacuation design in the current National standard (mandatory / recommended) "Code for Design of Primary and Secondary Schools" GB 50099. The barrier-free access facilities of special education schools shall comply with the relevant provisions of the current National standard (mandatory / recommended) "Code for Accessibility Design" GB 50763.
5. The layout of fire compartments and safety exits, the straight-line distance from evacuation doors of rooms leading directly to evacuation corridors to the nearest safety exit, and the installation of room evacuation doors shall all comply with the provisions on evacuation distances for nurseries, kindergartens, and elderly care facilities in the current National standard (mandatory / recommended) "Code for Fire Protection Design of Buildings" GB 50016.
6. The clear width of main corridors in schools for the deaf shall not be less than 2.80 m. Students with disabilities have limited mobility, and most students use the corridors for activities during breaks. The corridor width refers to the clear distance between handrails on both sides along the inner walls. The clear width of main corridors in schools for the deaf shall not be less than 2.80 m; where conditions permit, it may be appropriately increased to facilitate student rest and activities during breaks. Sign language communication among deaf students requires at least two people walking side by side; therefore, the width of corridors and passageways shall accommodate two-way traffic for more than two people. When evacuation doors from rooms opening into the corridor are fully opened, they shall not affect or reduce the width of the evacuation route, in order to meet safety evacuation requirements.
7. A dead-end corridor is a corridor with evacuation in only one direction. Rooms located on both sides of the corridor and at its end are not conducive to safe evacuation of occupants in emergencies. In light of the characteristics of students in special education schools and the requirements for safe evacuation, classrooms in schools for the deaf located at the end of a dead-end corridor must comply with fire code requirements for safe evacuation.

1. Classrooms should be located in quiet areas within the school campus and should have good sunlight exposure and natural ventilation. Regular classrooms must ensure at least 2 hours of full-window sunlight on the winter solstice.
2. The standard values of daylight factors for various types of rooms and the window-to-floor area ratio shall not be less than the provisions in Table 2.
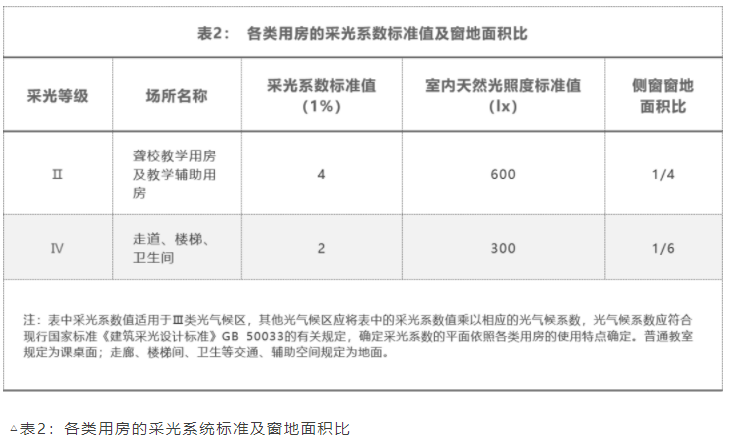
Note: The daylight factor values in the table apply to Class III light climate zones. For other light climate zones, multiply the daylight factor values in the table by the corresponding light climate coefficient. The light climate coefficient shall comply with the relevant provisions of the current National standard (mandatory / recommended) "Standard for Daylighting Design of Buildings" GB 50033. The plane for determining the daylight factor is determined according to the usage characteristics of various rooms: for ordinary classrooms, it is specified as the desktop; for corridors, stairwells, restrooms, and other traffic and auxiliary spaces, it is specified as the floor.
3. Ceilings and walls in side-lit rooms should use light-colored finishes to improve daylighting efficiency. Except for rhythm classrooms, music and movement classrooms, and sports rehabilitation training rooms, the reflectance values of interior surfaces in main teaching spaces shall comply with Table 3.
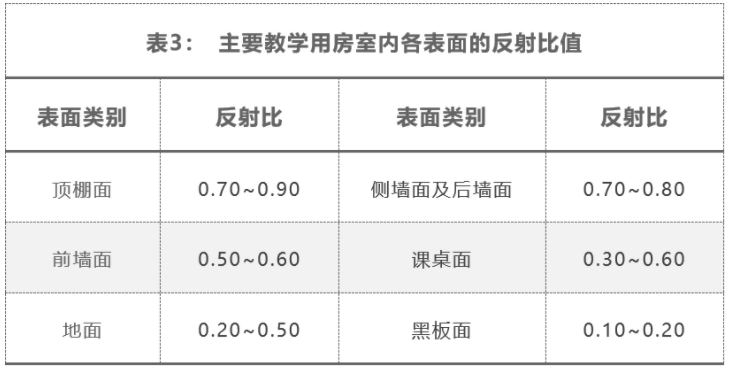
△ Table 3: Reflectance values of interior surfaces in main teaching rooms
4. All types of rooms shall ensure uniform daylighting, avoid discomfort glare, and comply with the relevant provisions of the current national standard "Standard for Daylighting Design of Buildings" GB 50033.
5. The lighting environment in special education schools should be superior to that of ordinary schools, and daylighting standards should be correspondingly improved. Considering that teachers and students in schools for the deaf need to convey information, teach, and communicate through lip-reading, facial muscle movements, and sign language, sufficient natural daylight indoors must be ensured. Therefore, the daylighting standards for teaching rooms, circulation spaces, and auxiliary spaces such as restrooms in schools for the deaf are higher than those for similar rooms in ordinary schools.

1. Deaf students are prone to tinnitus and other discomforts in noisy environments, so noise has a greater impact on the learning and daily life of students with disabilities than on typical students. Therefore, the acoustic environment in special education schools should be superior to that in regular schools. Noise control at the school perimeter shall meet the noise limit requirements for Class 1 acoustic environment functional areas specified in the "Environmental Quality Standard for Noise" GB 3096-2008, i.e., not exceeding 55 dB(A) during the day and 45 dB(A) at night.
2. In enclosed corridors, lobbies, and stairwells of schools for the deaf, it is advisable to install sound-absorbing materials with a sound absorption coefficient of not less than 0.50 on the ceilings, or to install sound-absorbing materials with a sound absorption coefficient of not less than 0.30 on the walls above the wainscoting and on the ceilings.
3. Except for rooms with special quietness requirements, such as audiometry rooms, which shall be handled separately, the permissible noise levels in various types of rooms shall comply with the provisions of Table 4.
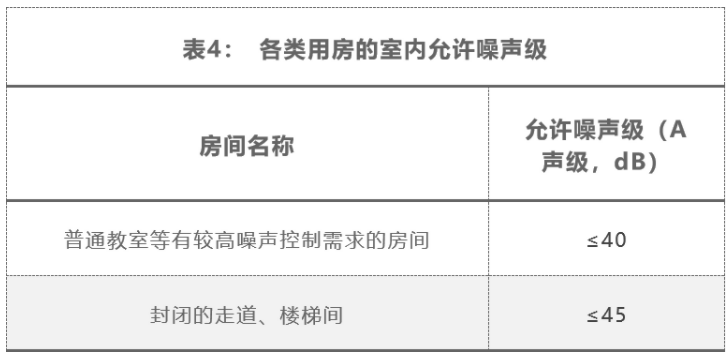
△ Table 4: Permissible indoor noise levels for various types of rooms
4. The sound insulation standards for main teaching rooms shall comply with the provisions in Table 5.
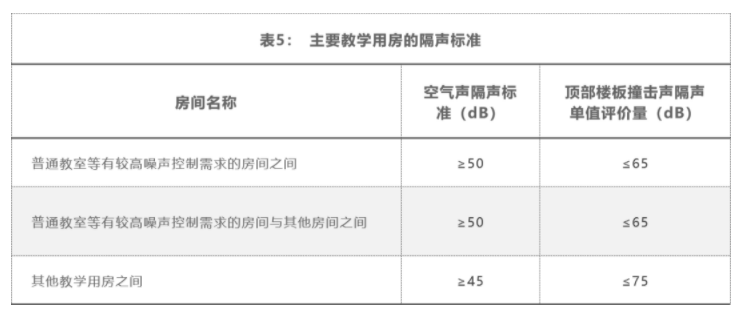
△ Table 5: Sound Insulation Standards for Main Teaching Rooms

1. When natural ventilation in teaching rooms, administrative offices, and living service rooms cannot meet indoor hygiene requirements, mechanical ventilation systems shall be installed. The ventilation rate shall comply with the fresh air volume requirements specified in the current National standard (mandatory / recommended) "Code for Design of Heating Ventilation and Air Conditioning of Civil Buildings" GB 50736 and "Code for Design of Primary and Secondary Schools" GB 50099.
2. Special education schools in severe cold and cold regions shall be equipped with heating facilities.
3. Cooling measures include centralized and split air conditioning systems, as well as the installation of electric fans. The design can flexibly adopt different approaches based on actual needs, local economic conditions, and resource availability. When installing electric fans, they should be properly mounted to minimize impact on teaching activities (including effects on classroom artificial lighting and projection equipment), while also avoiding any safety hazards for teachers and students.

1. Special education schools shall carry out power supply and distribution, lightning protection and grounding, and lighting design in accordance with the current national standards.
2. The power supply circuits for socket outlets and electrical installations in functional rooms shall be equipped with residual current protective devices, and the residual operating current shall not exceed 30mA.
3. Wires and cables installed in buildings shall be low-smoke, halogen-free, and flame-retardant.
4. Lighting design shall comply with the relevant provisions of the current national standards "Standard for lighting design of buildings" GB 50034, "Code for design of primary and secondary schools" GB 50099, and "Code for electrical design of educational buildings" JGJ 310.
5. The standard values of illuminance, Unified Glare Rating (UGR), and Color rendering index (CRI) Ra for main rooms or areas shall comply with the provisions of Table 10.3.4, and the uniformity of illuminance shall not be less than 0.70;
6. One of the teaching characteristics in schools for the deaf is speechreading, i.e., determining lecture content by discerning the teacher's lip movements; therefore, the teacher's lips should have higher vertical illuminance and modeling. Thus, lighting on the teacher's face at the podium in classrooms for the deaf should be enhanced, with vertical illuminance not less than 300 lx;
7. Luminaires should be coordinated with the seating arrangement.
8. The illuminance in ordinary classrooms shall meet the standards in Table 6.
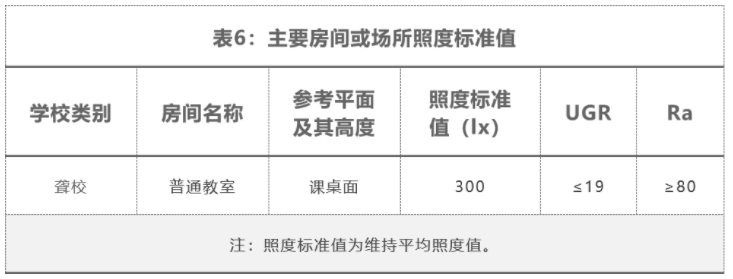
△ Table 6: Standard illuminance values for main rooms or areas
9. Power sockets shall be safety-type sockets. In activity areas for elementary school students at schools for the deaf, the bottom edge of power sockets shall be no less than 1.80 m above the floor.
10. The front wall and corridors of classrooms in schools for the deaf shall be equipped with indicator screens or signal lights for class start and end times. Signal lights for class start and end shall use different colors to distinguish them, conveying information such as class start, class end, and assembly through steady illumination, flickering, etc.
11. When a special education school is a comprehensive school, the class start/end bells, broadcast systems, or other alert devices shall be set up or controlled separately. The Notice issued by the Ministry of Education on Printing and Distributing the "Experimental Plan for Curriculum Setup in Compulsory Education for Schools for the Deaf" (issued on February 2, 2007) stipulates that each class period in schools for the deaf is generally 40 minutes.
12. Special education schools shall design intelligent systems, including computer network systems, communication network systems, audio-visual teaching systems, security systems, and wired broadcasting and sound reinforcement systems, in accordance with current national standards.
13. 特殊教育学校应设置应急广播系统,应急广播可兼作正常广播,教室均应设置扬声器,聋校应设置应急闪动信号装置,以通知学生及时疏散,做到学生除从教师和管理人员处获取灾害报警信息外,能直接接收警报信息。闪动信号装置可是闪动信号灯,也可是闪动显示屏。
14. Schools shall install a video surveillance system.

1. Color Creation
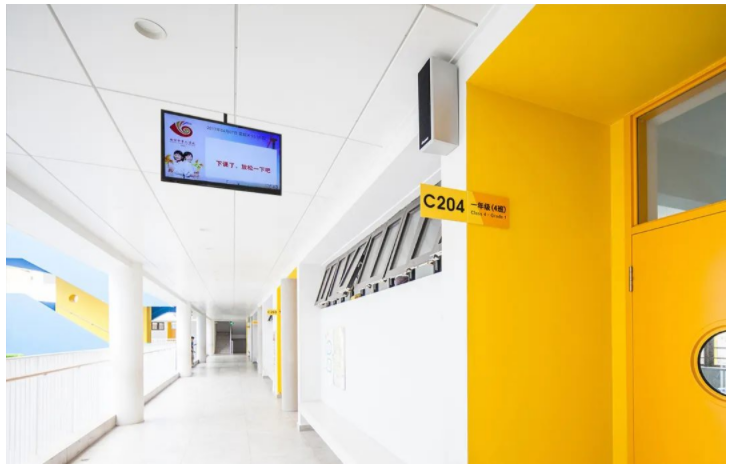
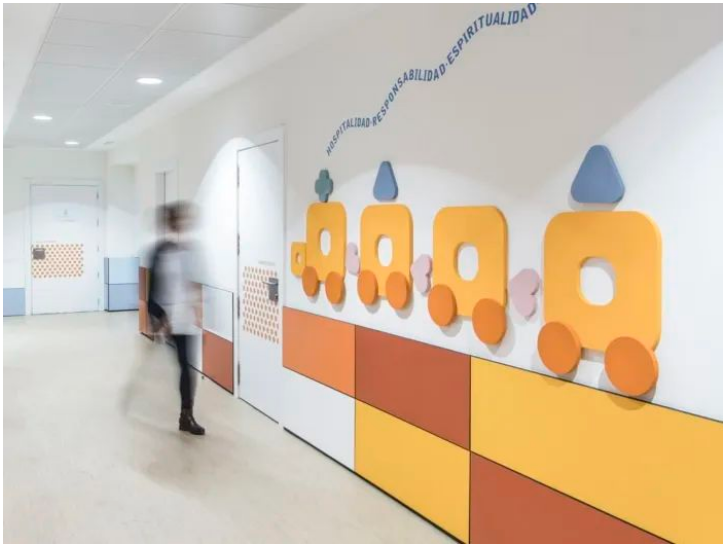
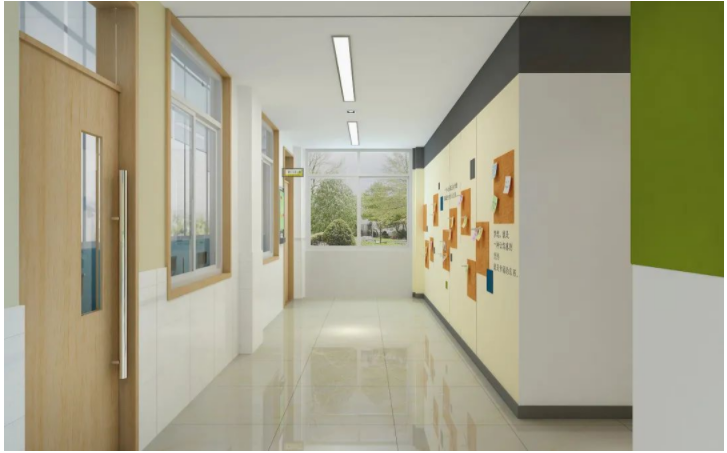
In addition to creating an aesthetic appeal, colors in indoor environments should also facilitate the psychological rehabilitation of children with special needs and provide behavioral guidance. In circulation spaces within teaching buildings, it is necessary to use high-contrast, wayfinding-oriented colors to help with zoning and guide students' movement. Different functional environments should employ distinct color schemes to enhance students' recognition of and adaptation to their surroundings.
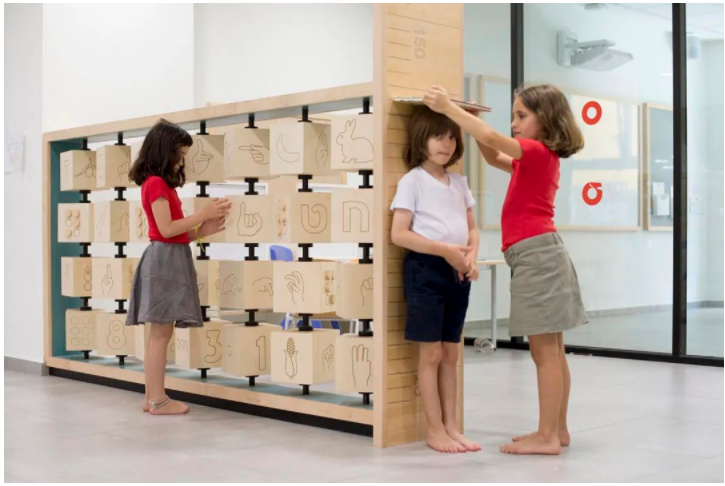
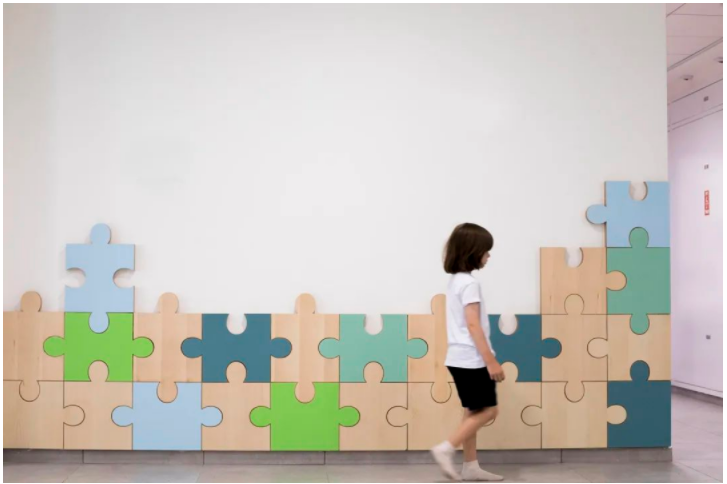
When designing the indoor environment of special schools, black and brown can lead to a decline in children's intelligence. Therefore, these colors should be avoided in such interior spaces. Instead, use more yellow, orange, and other similar colors, with lively and cute patterns. Attention should also be paid to controlling color-induced emotions. For regular school classrooms, choose elegant and soft color combinations and natural wood materials to reduce students' emotional stress.
2. Texture Creation
In addition to aesthetics, walls must fulfill essential functions such as spatial definition, sound absorption, and sound insulation, while also considering how color shapes the spatial atmosphere. Children with special needs perceive materials differently from typical children. Wall materials should be impact-resistant, easy to clean, soft, and elastic to ensure student safety in case of accidental collisions. All internal wall external corners and square columns protruding from the wall surface should be rounded or fitted with protective strips.
普通教室、走廊均宜采用高于1200mm的耐磨、易清洁墙裙,地面选用平整、防滑、耐磨、防尘、易清洗的装修材料。防滑的地面材料,如3mm~5mm的塑胶,可降低噪声,防止摔伤和磕碰。应尽量采用具有弹性的软性楼地面,如木地板、PVC、地胶等,可减少撞击力,利于保温,减少儿童受伤的概率。天棚应采用高亮度低彩度不反光的面层材料,提高房间的采光效果。教室门可设置不同颜色,不同形状的小观察窗,有助于他们能够区分不同的空间,识别自己的位置。

Overall, there are still many deficiencies in mastering the design principles of special education schools and understanding their special requirements and functional uses. To ensure the design quality of special education schools, create a school environment suitable for the special needs of students with disabilities, comply with national building policies, and meet the requirements of safety, applicability, hygiene, economy, greenness, and aesthetics, it is necessary to conduct more research and gain a deeper understanding of special education schools. It is hoped that future educational development will meet the special needs of students in schools for the deaf, alleviate the shortage of hardware facilities, and create a learning environment and rehabilitation conditions suitable for the personal development of deaf students.
Source: Light Research Market