
Light flows like drifting clouds and running water | Guiyang International Fashion Launch Center
铁建国际时尚发布中心项目基地位于有“中国森林氧吧”之称的贵阳市南明区阿哈湖国家湿地公园这座“林城”内, 被自然包围。项目仿佛山林缓坡上的明珠,璀璨而吸引人。
中国铁建,品质的代言。
作品周边市政灯光比较弱,这为我们营造了较好的夜晚“图景”。我们在干净的背景下,绘制作品的光与色。
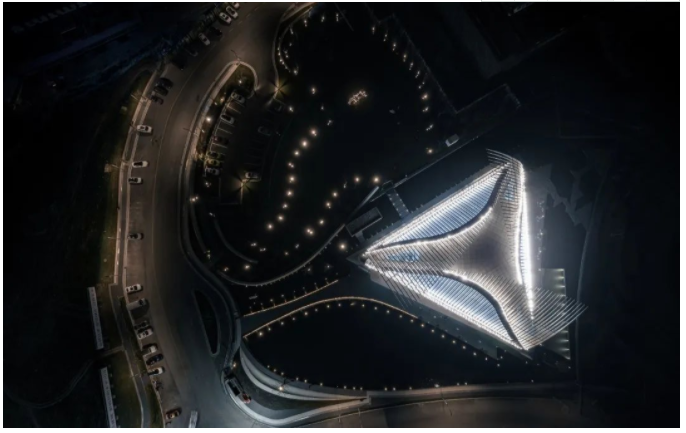
Architectural Form
Architectural
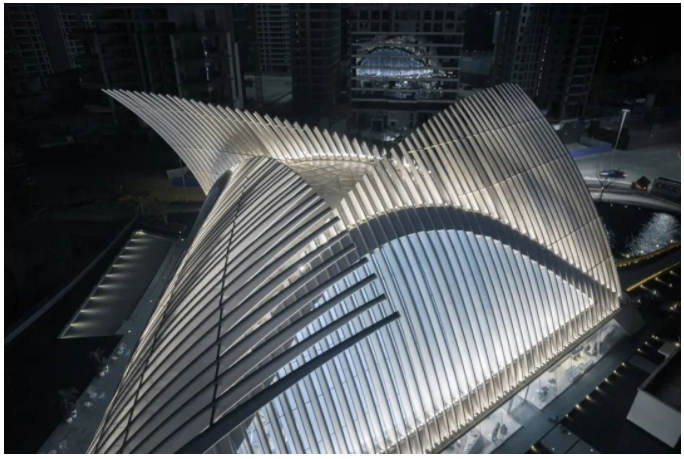
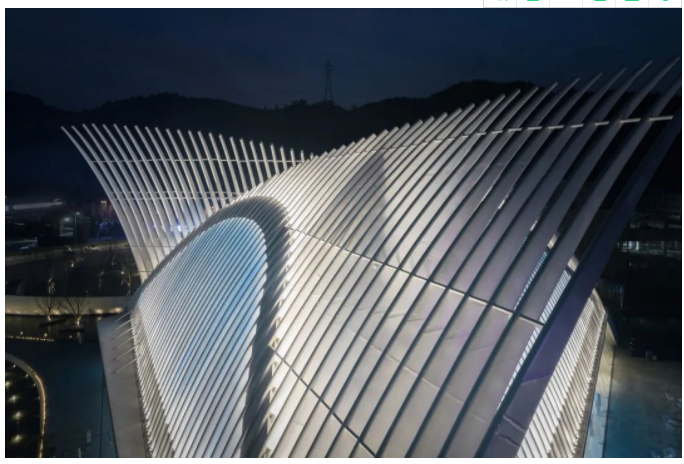
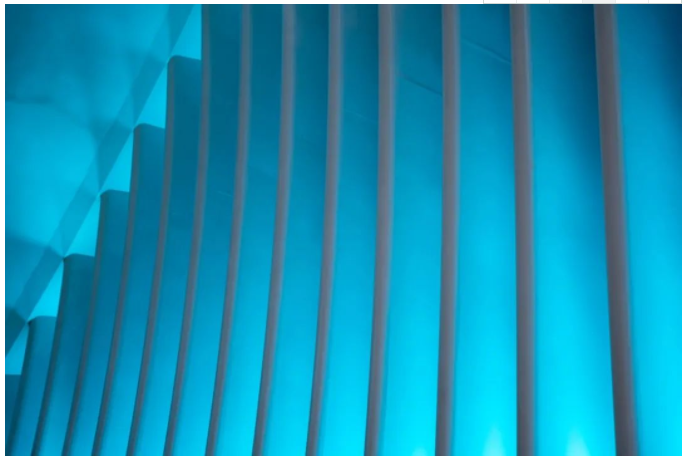
The architectural form resembles an aircraft, with 'feathered wings' extending into the sky and crystal-like spatial cavities for human activity. We used small [[7. 灯具与光学配光|Floodlight]]s hidden in the curtain wall to emphasize the fluidity of the 'wings'. As dynamic programs are input, the light flows like clouds and water, making the 'wings' seem to dance in the air.
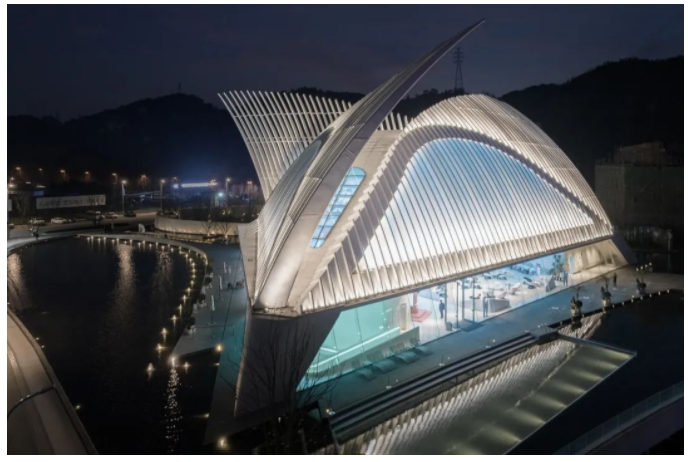
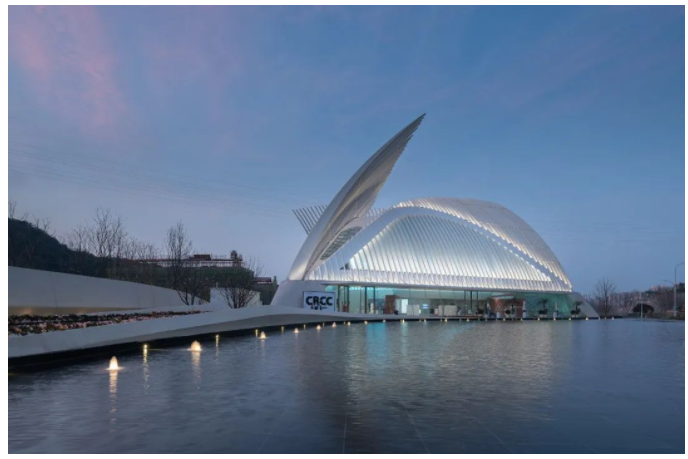
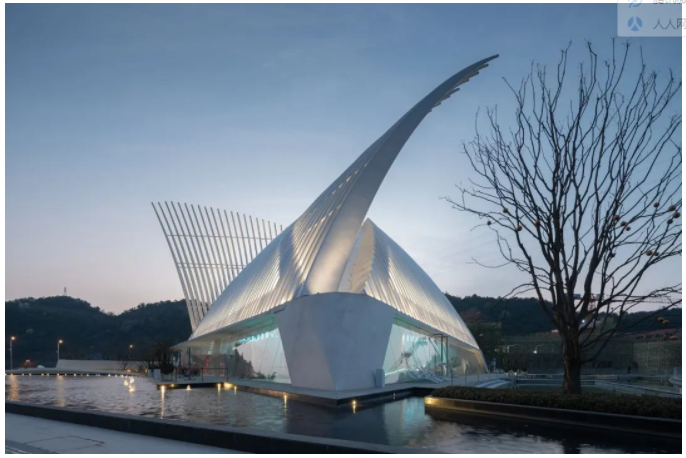
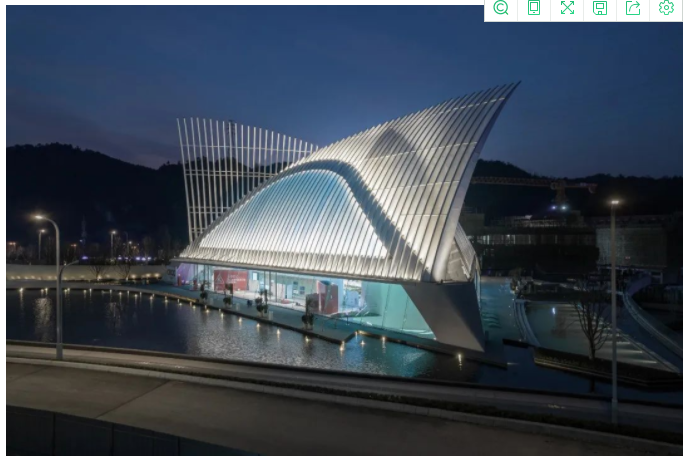
挥舞于天际的翅膀在某个时刻变换了色彩,让作品看上去更具神秘感,为建筑丰富了表情。蓝色在我们作品中经常出现。这种干净、清透的蓝色也契合了建筑的个性。
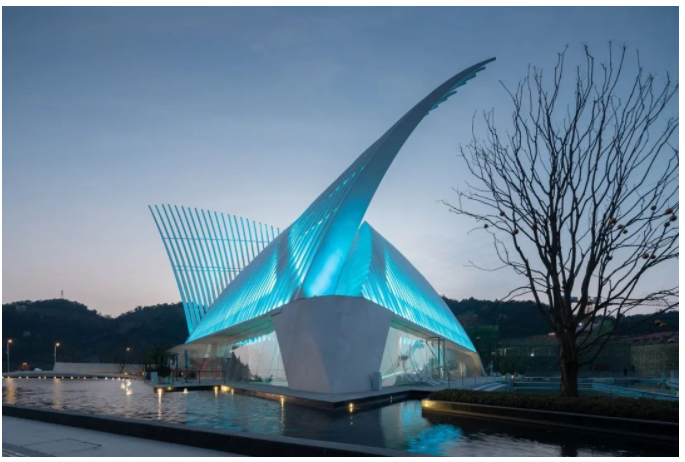
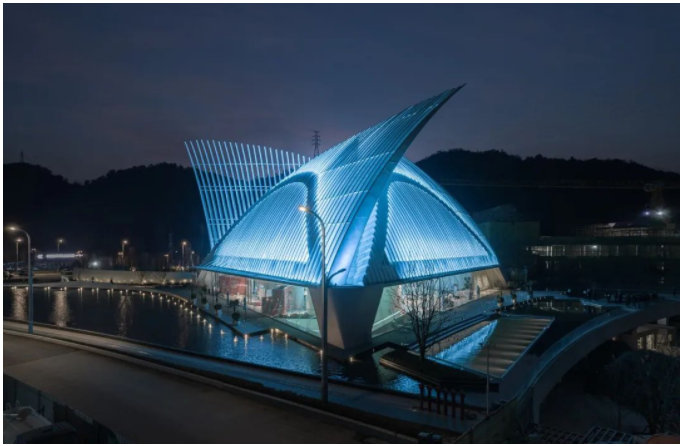
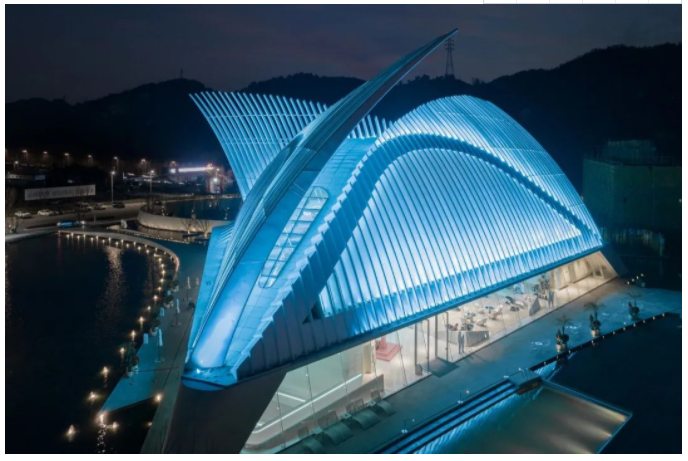
灯具设置在肋板与肋板之间,上扬的羽翼在光影的渲染下更加生动与轻盈。
Indoor Space
Interior Space
The 'stone' flying in the air represents the personality of this space. On the curved ceiling, we used the most restrained and concise techniques to render the space, interpreting it through a large amount of reflected light. Similar to the technique used on the facade to render 'wings', we applied the same method inside the cavity to express the 'rib' structure. The unified rhythm of the 'ribs' becomes even more rhythmic under the rendering of lighting.
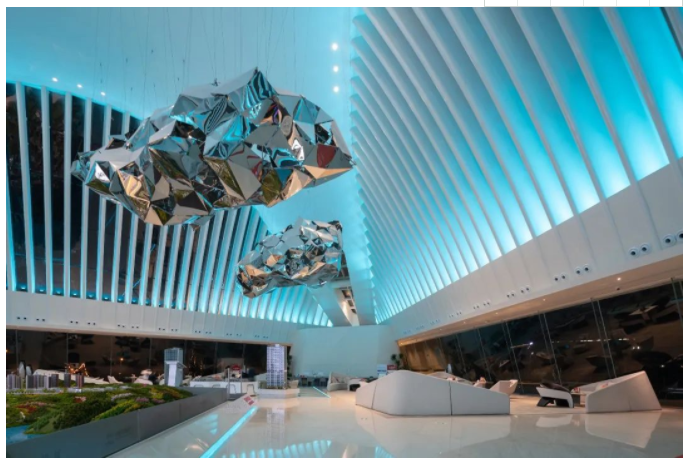
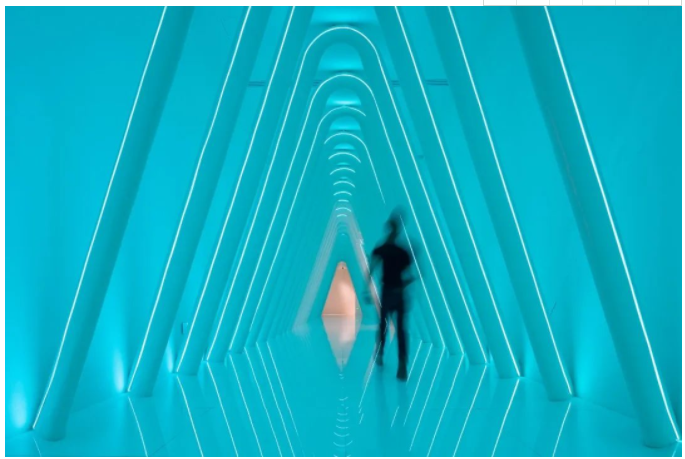
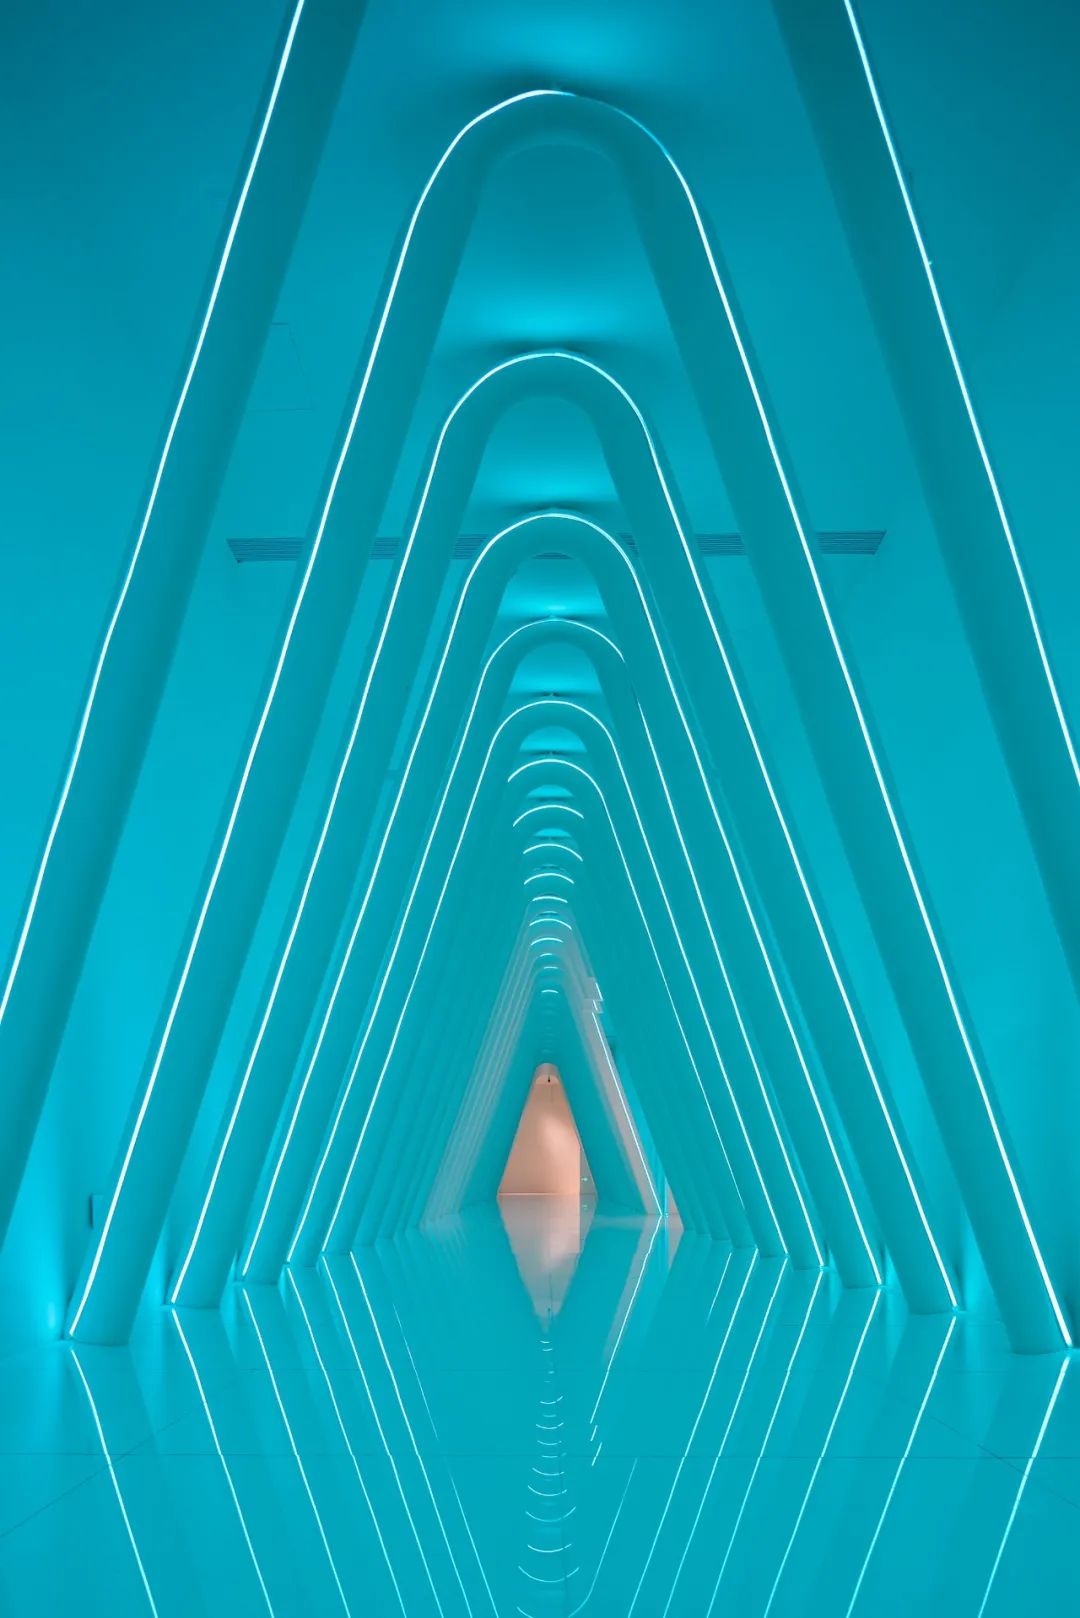
The circular corridor is like a time-space tunnel, deep and mysterious. Composed of layered vertical structures, here we worked closely with the interior designer, using surface light sources and washing forms to highlight the corridor's structure, while also creating a visual effect of infinite depth. Stepping into it, one inevitably immerses themselves in an infinitely deep atmosphere; this immersive lighting experience is exactly what we hope to create in this space.
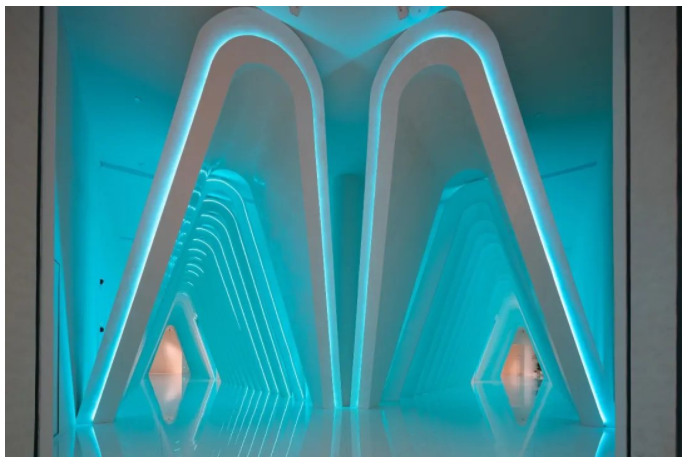
The art staircase connects the circular corridor on the first floor with the B1 level. To make the story more dramatic, the interior design created rich emotional ups and downs here, and our lighting further enhances this atmosphere.
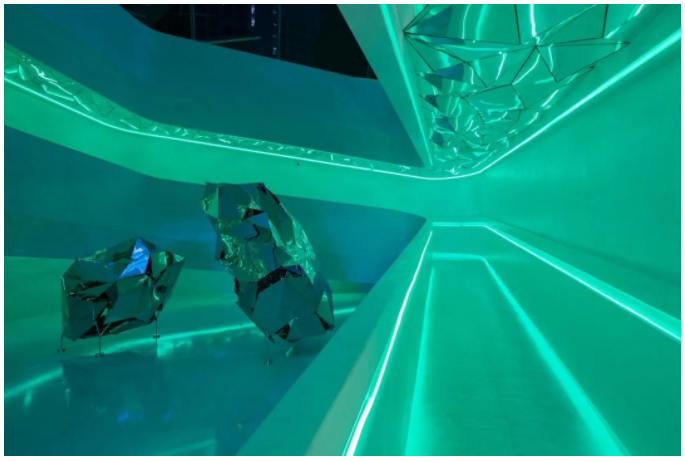
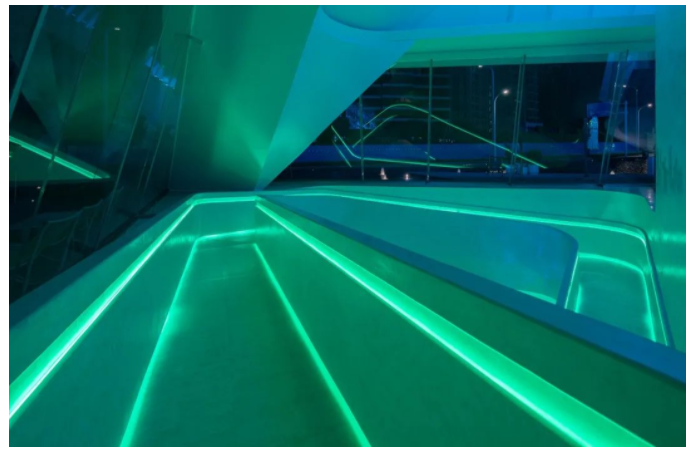
This is a project completely different from our previous ones. From the moment we approached the building, we were immersed in a certain mood, as if in a dream.
Project Information
Project Name: Guiyang International Fashion Center
Scope of Design: Building and [[9. 照明方式与应用|室内照明]] design
Project Location: Guizhou, Guiyang
Project Function: Exhibition Center
Building Area: 4000㎡
Design Time: 05/2021-09/2021
Lighting Design: Beijing Guanghu Pu Rui Lighting Design Co., Ltd.
Chief Designer: Hu Fang
Design Team: Li Yahui, Ma Zanbao, Cui Wenyu, Liu Ke, Yang Ke, Cao Hui, Zhao Xian, Li Xueqin, Li Guohua, Chen Dongmei, Zha Yaochen, Lv Yanzhi, Wang Jing, Di Chenghao
Client: China Railway Real Estate Group (Guiyang) Co., Ltd.
Architectural Design: Beijing Yimo Architectural Design Co., Ltd.
Interior Design: Ji'ai Design
Photography: Yao Zhenjia
Copy: Hu Fang
China Light
The official website of the China Association of Lighting Industry and a full-media platform for the lighting sector. We provide authoritative and timely lighting information while striving to be a growth partner for businesses. From brand promotion and channel expansion to consulting, talent training and participation in standards development, we provide comprehensive professional services to help businesses improve quality and efficiency and jointly advance the high-quality development of the lighting industry.
Business Contacts
仇纯 (Ms.): 158 6155 3579
顾君 (Mr.): 137 7157 5253