
Chengdu's first "near-zero carbon building" is here! Here's how the lighting was designed...
Recently
A building by Xinglong Lake has gone viral
A rooftop garden spanning over 8,000 square meters
87% of functional rooms can meet natural lighting standards
The facade is covered with green plants
This building combines beauty and talent
is Chengdu's first "near-zero carbon building"
——China Construction Bank Hubei Design Headquarters
(China Construction Low-Carbon Smart Demonstration Office Building)
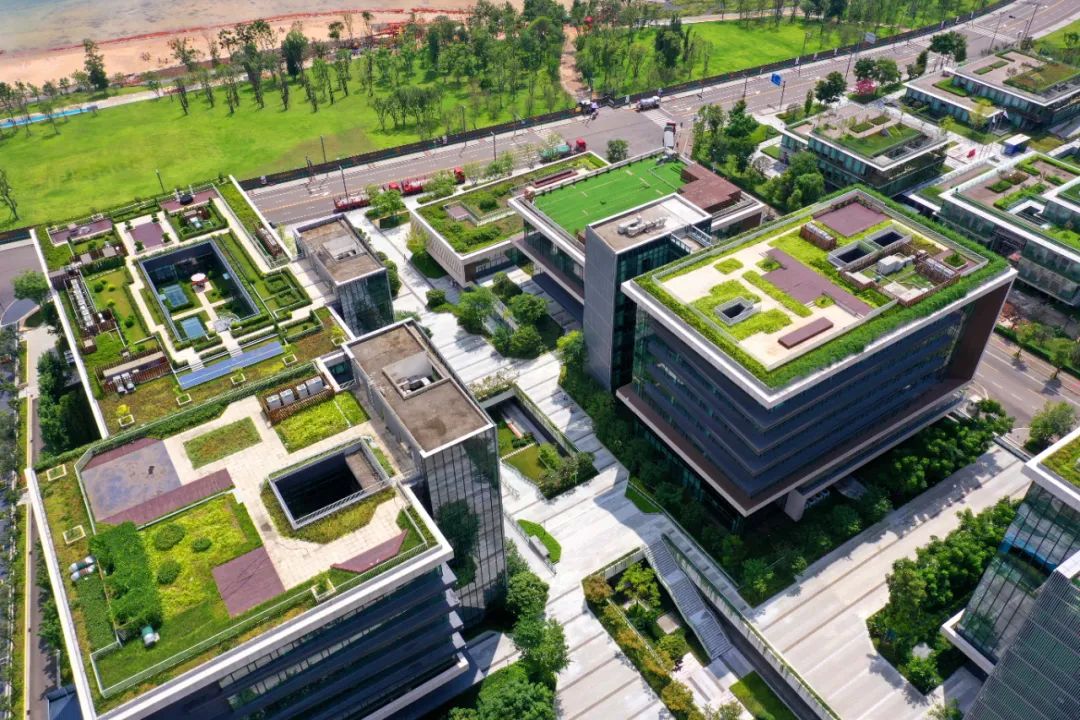
Chengdu's first 'near-zero carbon building'
What is a 'near-zero carbon building'?
"Near-zero carbon building" refers to a building that, by adapting to climatic characteristics and site conditions, maximizes the reduction of energy demand through passive building design, operates with full electrification without using natural gas, and maintains low levels of carbon emissions.
"Near-zero carbon buildings" not only utilize various means to reduce their own carbon emissions, but also collect and reuse rainwater, fully harness renewable energy such as solar power, ultimately achieving the ideal state of "zero wastewater, zero energy consumption, zero waste".
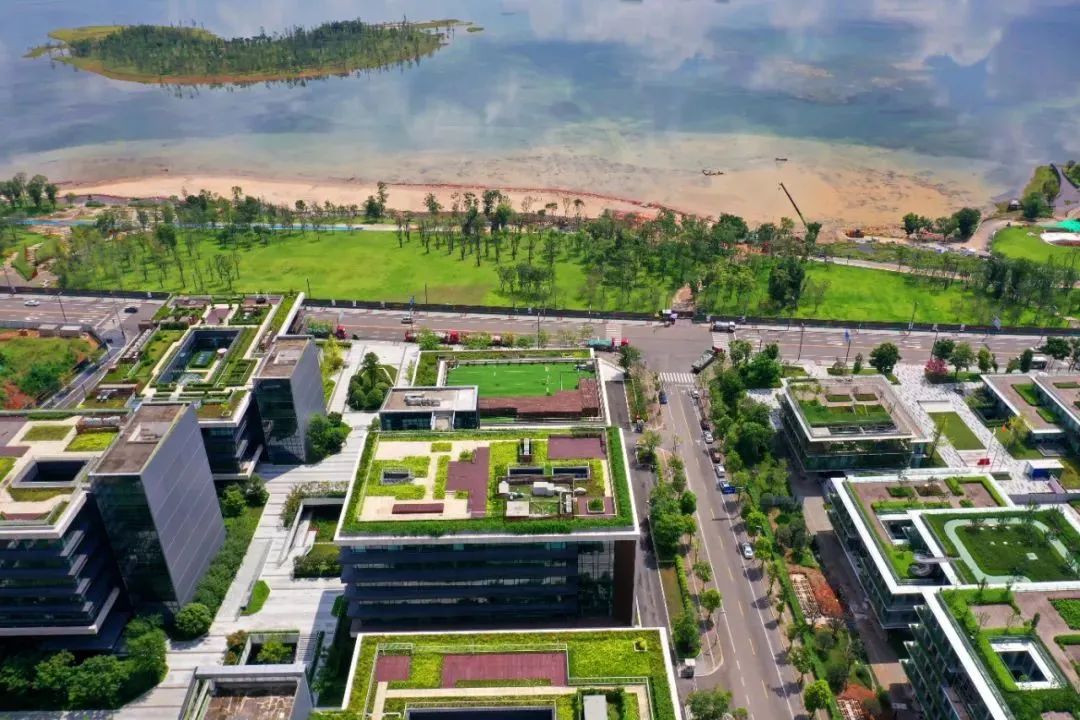
According to the introduction, the building has a total floor area of 78,000 square meters, with 39,000 square meters above ground. The project was led by Chief Architect Liu Yi from Southwest China Architecture Design & Research Institute (SCADI), involving all professional institutes in its creation, featuring full-process BIM (Building Information Modeling) design.
"We recognize that low-carbon buildings are not merely about the use of advanced equipment, but should be integrated throughout the entire design process. This project has adopted over 30 low-carbon building technologies, including 9 leading technologies and 24 demonstration technologies," said Yuan Yuan, Director of the Dual Carbon Engineering Technology Research Center at China Construction Southwest Architectural Design & Research Institute (CSADI) and a member of the key technology planning and implementation team for the project.
Add technology, subtract energy consumption—Data shows that by adopting low-carbon building technologies, the China Construction Southwest Architectural Design & Research Institute's Binhu Headquarters has reduced its annual energy consumption from the standard of 120 kWh/m² for general office buildings in Chengdu to 40-80 kWh/m². This saves approximately 1.86 million kWh of electricity annually, equivalent to about 1.5 million yuan, and reduces carbon emissions by approximately 1,027 tons per year.
Rooftop gardens, "plant cut-off curtains", sky sports fields...
Breathtaking office environment
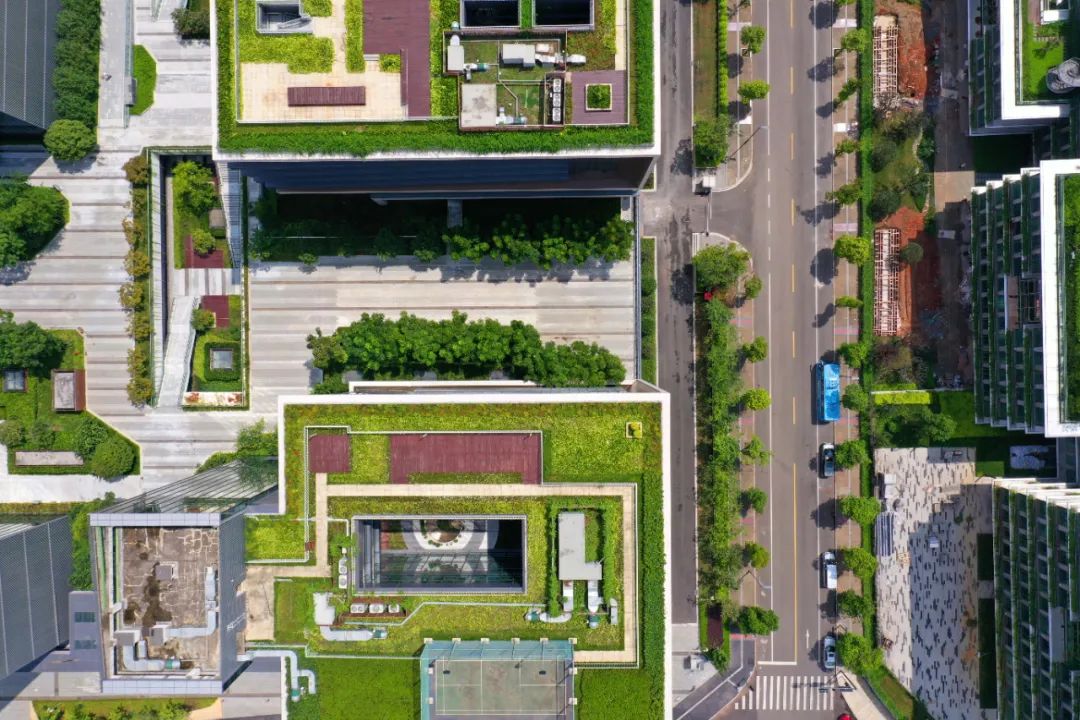
Arriving at Baotang 2nd Street by Xinglong Lake, looking down at the China Construction Bank Binhu Design Headquarters from above, it feels like seeing a maze map in a game.
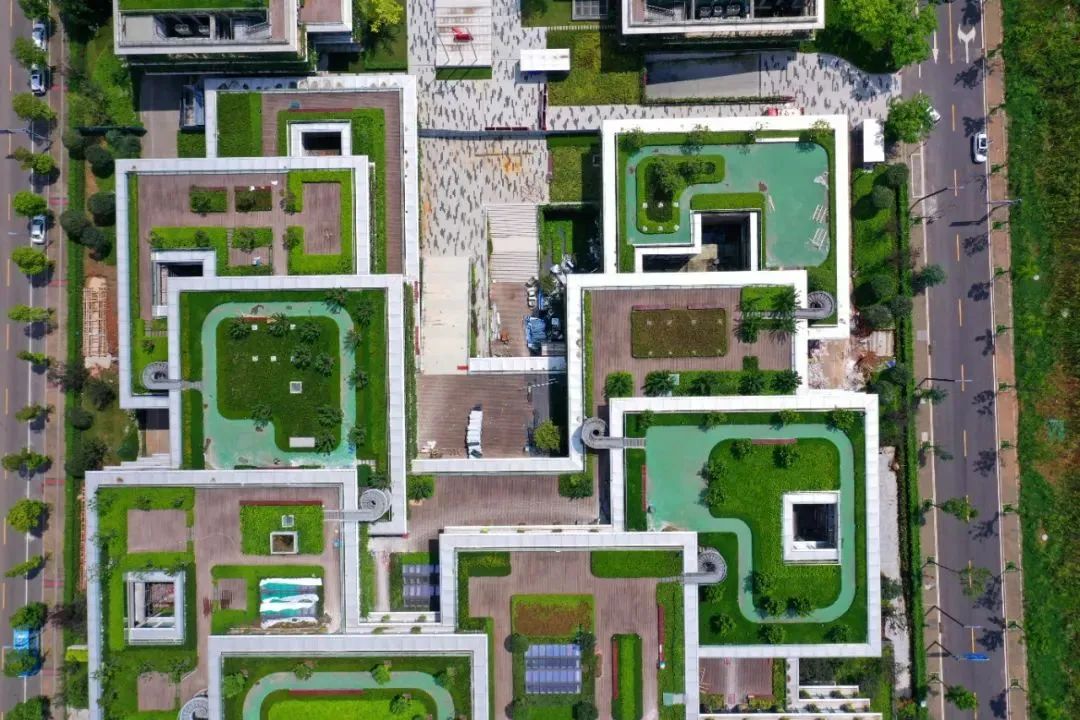
Visiting here, you will discover that every building has a rooftop garden and other unexpected living amenities.
The highest point of the building is the 'Sky Sports Arena'. What kind of experience is it to play basketball above Xinglong Lake?
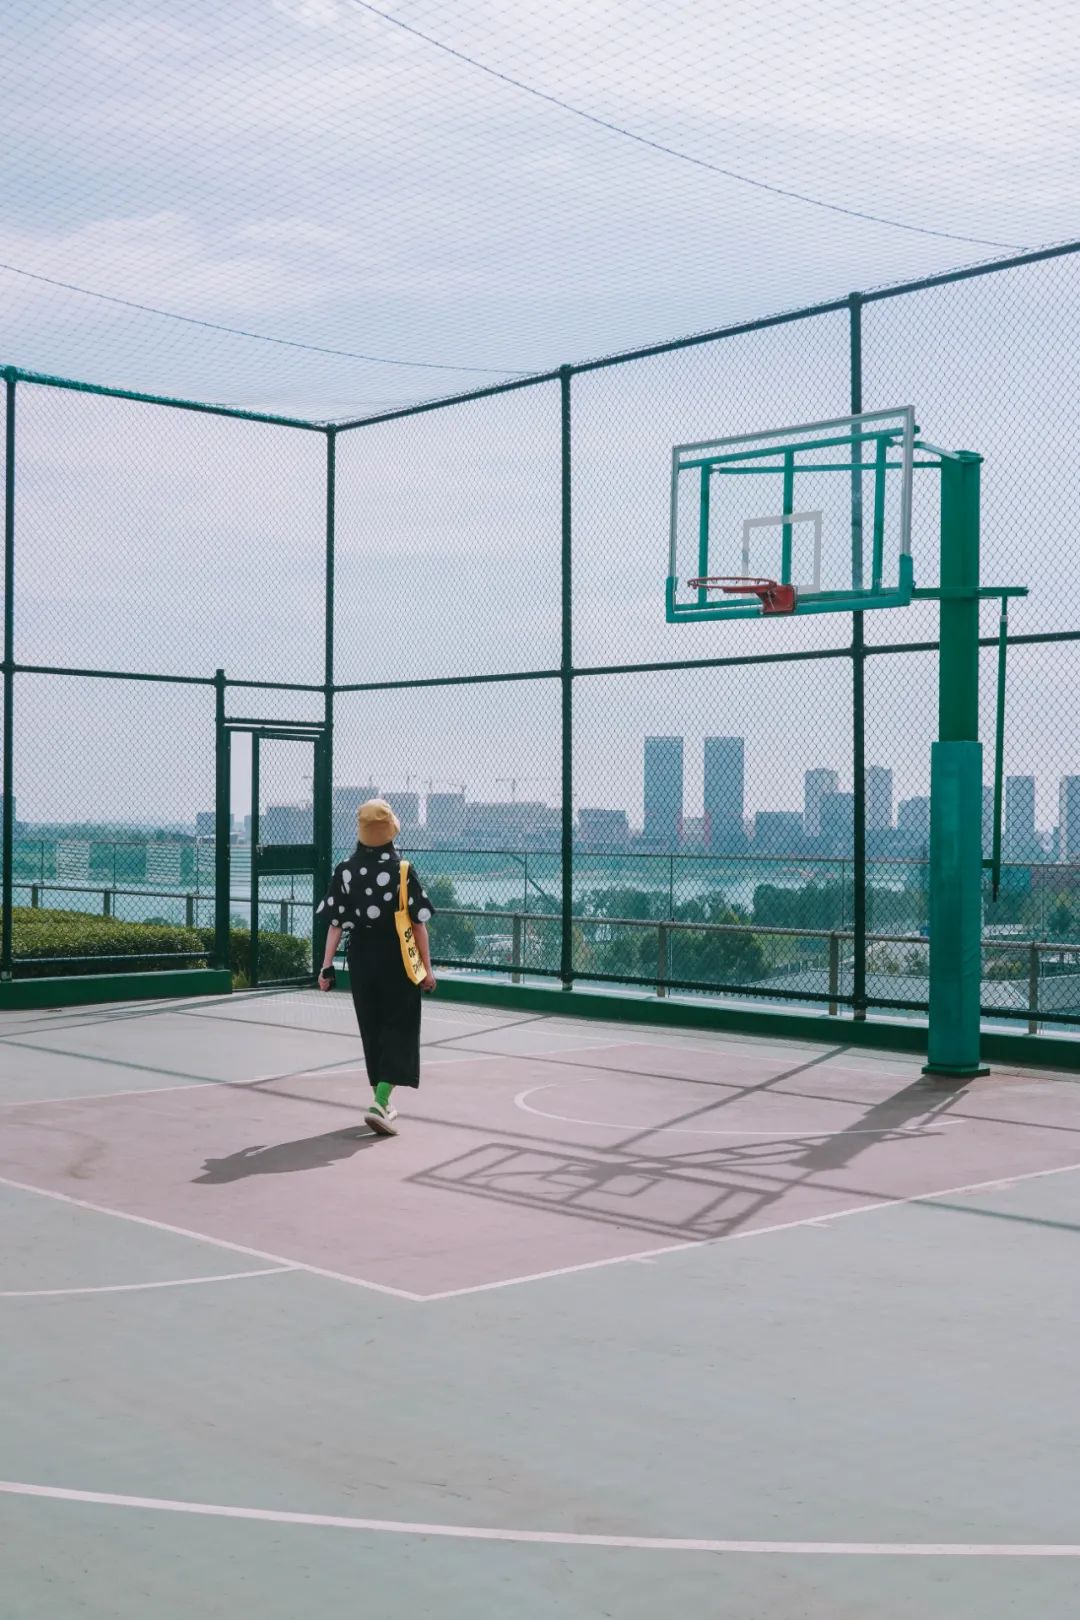
Open any office at random to enjoy the 4,500-mu Xinglong Lake view.
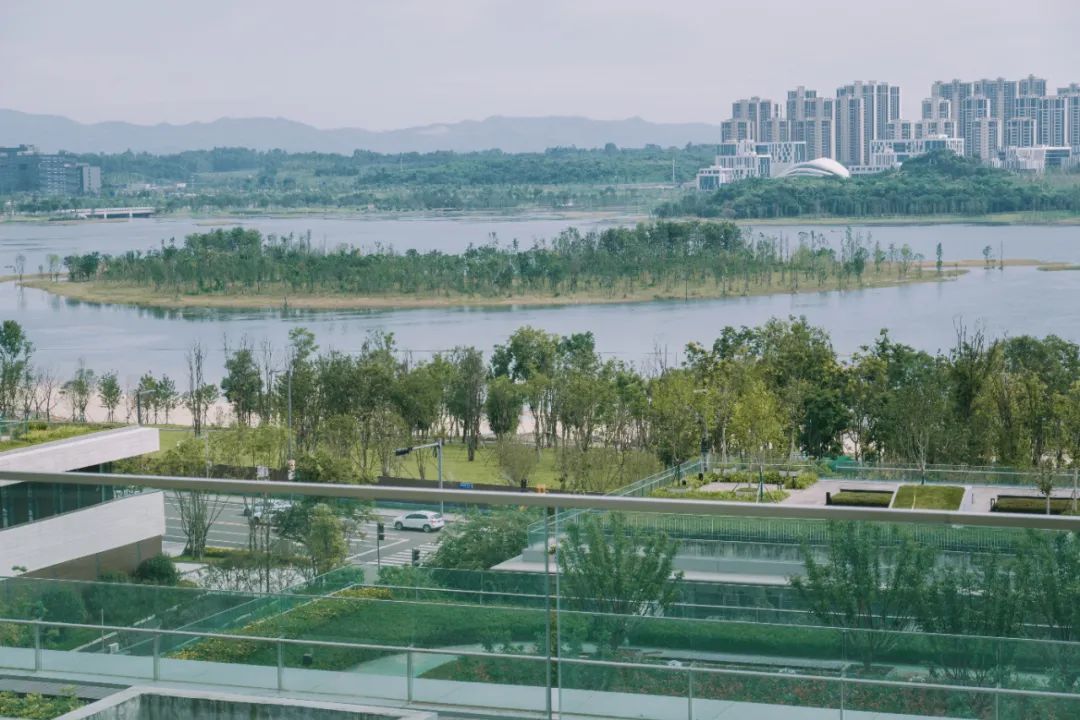
"Over 8,000 square meters of rooftop garden, achieving full coverage of the building's roof. This is like putting a 'sun protection hat' on the building, reducing the urban heat island effect," said Yuan Yuan. The combination of 'sun protection hat' and 'plant cut-off curtains' is both aesthetically pleasing and practical.
Hidden corners
are both energy saving technologies
Beyond these visible parts, many hidden complexities lie in areas unseen by the layperson.
In office electricity consumption, air conditioning is a major energy user. Besides roof gardens and vertical greening that cool the building, the building's "outer shell"—the special material glass used in curtain walls—saves 35% of air conditioning energy compared to ordinary insulating glass, with a solar heat gain coefficient optimized to 0.19, which is 37% lower than that of insulating glass.
Great care was also taken in the window design—the building adopts 'weather-tracking automatic control skylights' that can automatically open via sensor linkage, combined with operable louvers to increase natural ventilation area. CFD (Computational Fluid Dynamics) simulations were used in the design to model outdoor wind environments and fully leverage natural ventilation; additionally, 'pre-cooling ventilation technology' is being tested locally, using mechanical fans for pre-cooling ventilation during transitional seasons to further reduce energy consumption.
It is understood that the rooftop garden, in addition to its aesthetic appeal, also channels rainwater into the building's basement rainwater collection pool via facilities for plant irrigation and site washing; meanwhile, a smart irrigation system is adopted to conserve water resources. According to calculations, this can reduce annual water consumption by approximately 1,700 tons.
In the building, through the combined use of multiple technologies, energy consumption has been significantly reduced, thereby lowering operating costs related to energy usage.
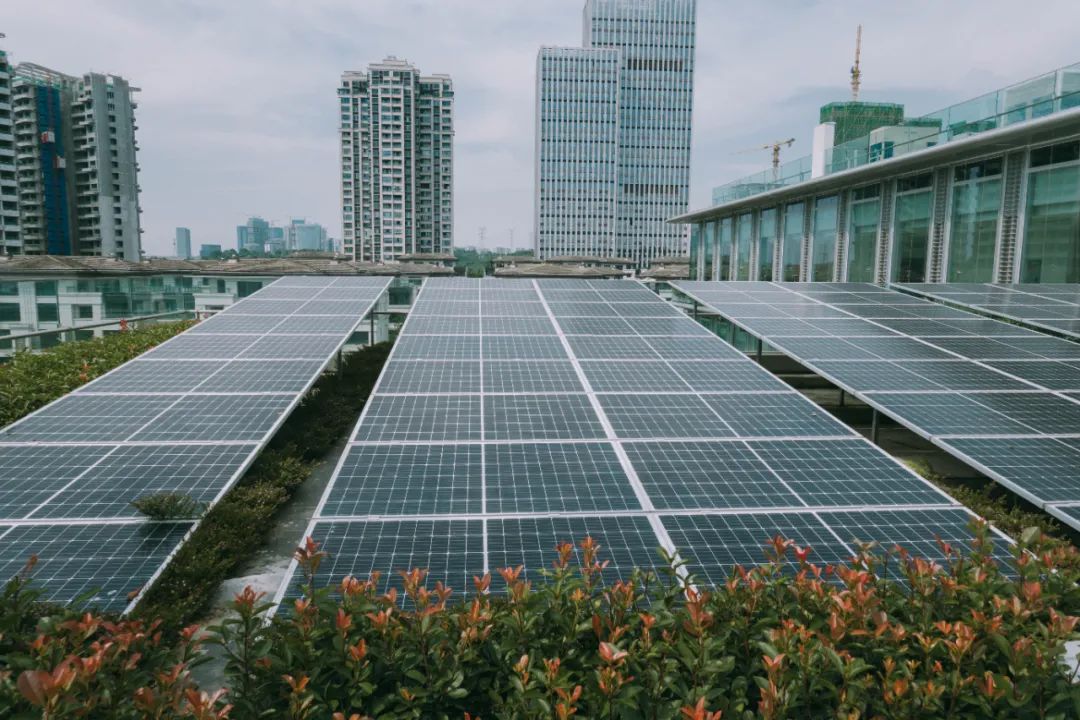
On the sixth and seventh floors of the building, such photovoltaic panels can be found. It is understood that the lighting for the demonstration area on the first and second floors, computer power usage, as well as basement lighting and charging, are all supplied by these distributed photovoltaic systems.
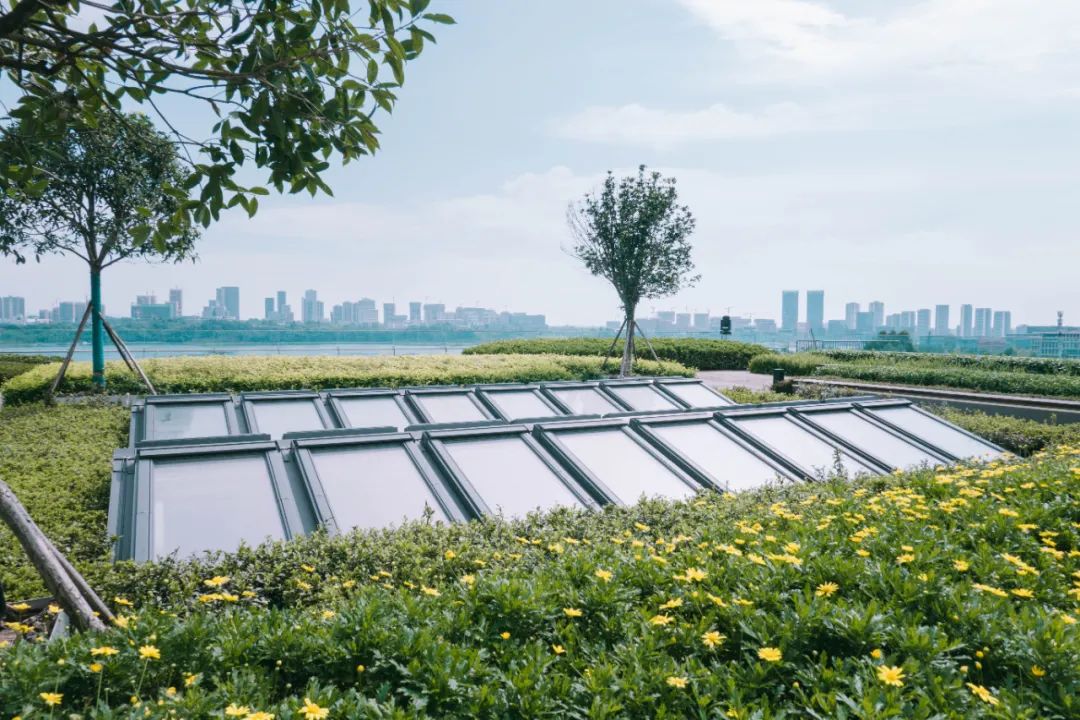
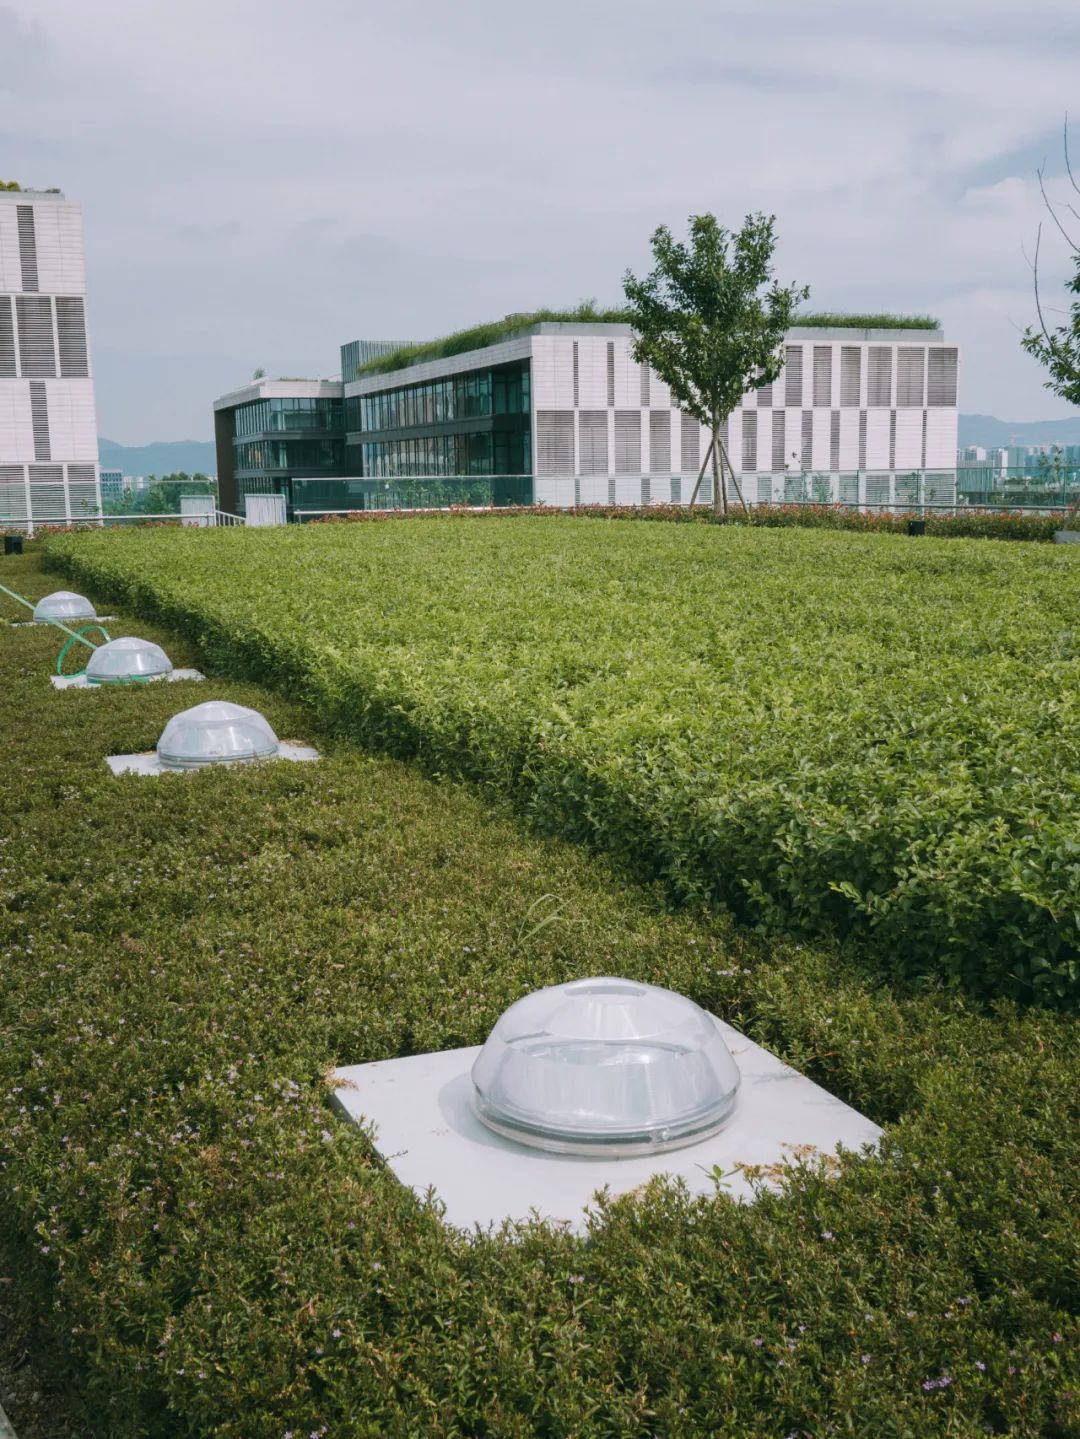
On the roof, these white round objects were also found. These are actually for采光 (lighting), they connect directly to the ceiling lights of the office below, using refraction to bring natural light indoors.
Looking up from the lobby, the skylight and energy-saving lobby lights bring light to the interior.
Wang Qingqin, Vice President of the China Building Energy Efficiency Association and Deputy Director of the Green Building Professional Committee of the China Urban Society for Science and Technology, stated that the technologies adopted in this project, such as pre-cooling ventilation and independent temperature-humidity air conditioning systems, are highly suitable for the climate characteristics of hot summer and cold winter regions. The pilot demonstration of near-zero energy consumption in the project has set an excellent example for office buildings in the same climate zone to achieve a higher degree of greenness, health, and zero carbon.
Is it awesome
Are you tempted by the office building with a rooftop garden?