
This company won three major awards at the 2022 American Muse Design Awards thanks to these lighting design projects. Come and enjoy!
The MUSE Design Awards, established in 2015 and organized by the American Alliance of Museums (AAM) and the International Association of Award Professionals (IAA), is one of the most influential international awards in the creative field. The award is presented annually to recognize artists who have achieved excellence in visual communication arts.
The winner list of the 2022 MUSE Design Awards has recently been fully announced. China Lighting Network noted that Dongliang International Lighting Design Center from China was honored with the 2022 MUSE Design Awards Annual Lighting design Award, and simultaneously achieved all levels, including Platinum, Gold, and Silver awards.
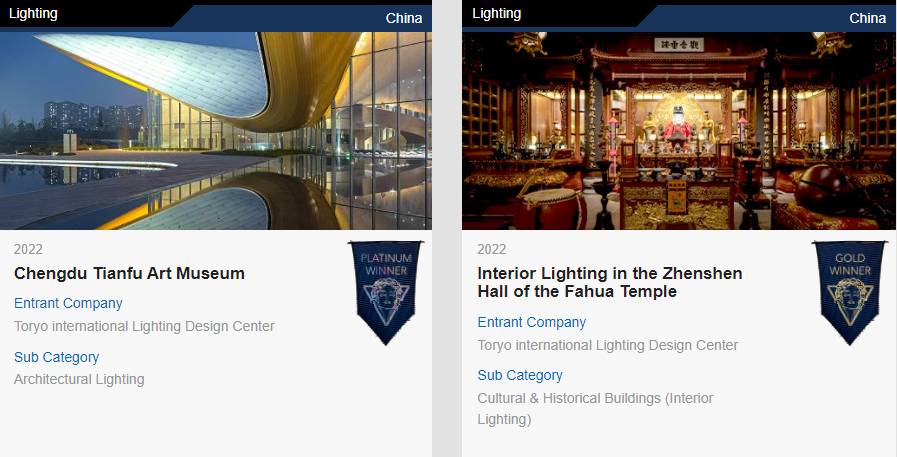
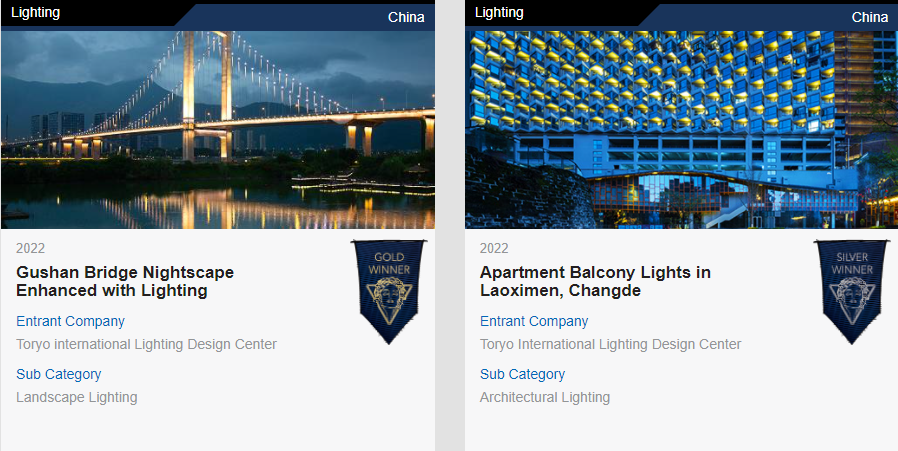

Award-winning work
01 Architectural Lighting Platinum Award
Chengdu Tianfu Art Museum Lighting Design
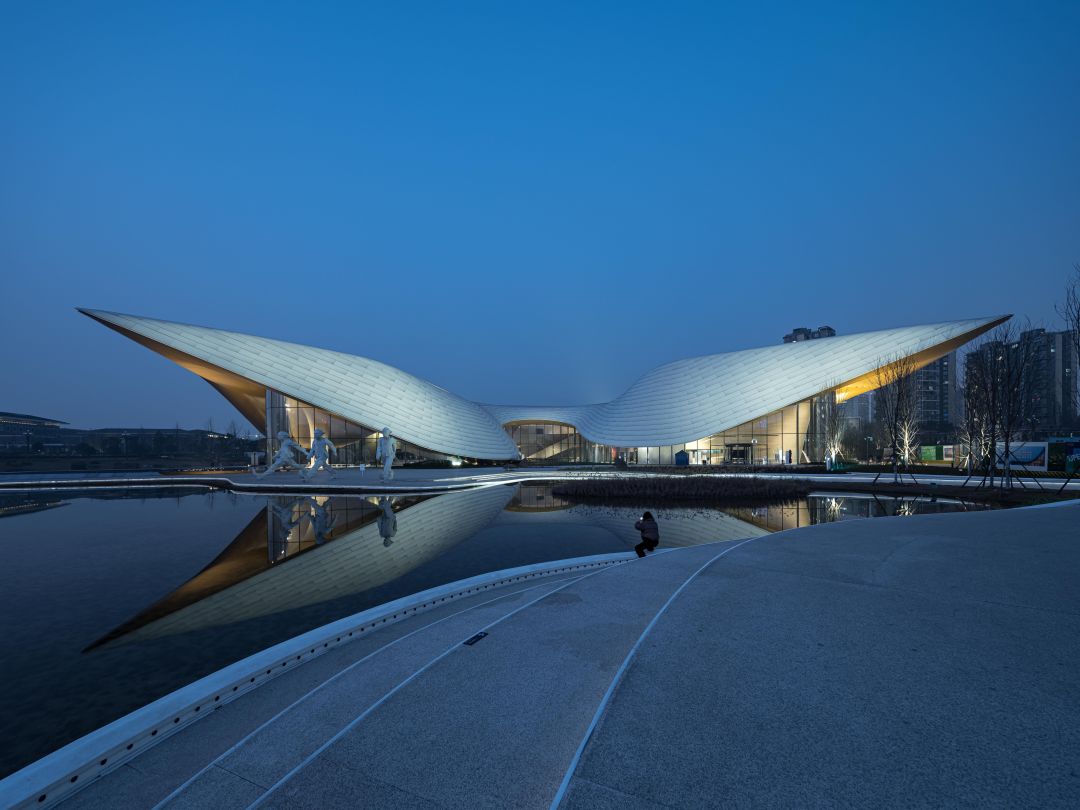
Project Name | Chengdu Tianfu Art Museum Lighting Design
Project Location | Chengdu City
Project Owner | Chengdu Urban Construction Investment Management Group Co., Ltd.
Lighting design | Dongliang International Lighting Design (Beijing) Center Co., Ltd.
Design Team | Xu Dongliang, Liu Yi, She Nian, Wu Heping, Han Shiling, He Jiongye, Yuan Li
Photography Commission | Lou Hongyi
▲ The integration of waterfront lighting and building lighting. The white lights along the waterfront adjust their brightness, dimness, and intensity through a control system in response to the contours of the shoreline, creating elegant curves that harmonize with the architecture.
美术馆的屋顶造型如同一朵巨大的芙蓉花漂浮在水面上,寓意是出水芙蓉境。蜿蜒起伏的白色屋面采用4000k的色温犹如月光洒落在花瓣上洁白圣洁,暖色的竹皮材质通过3000k的灯光烘托,暖色的光线由内向外散出给人温暖安全的感觉。
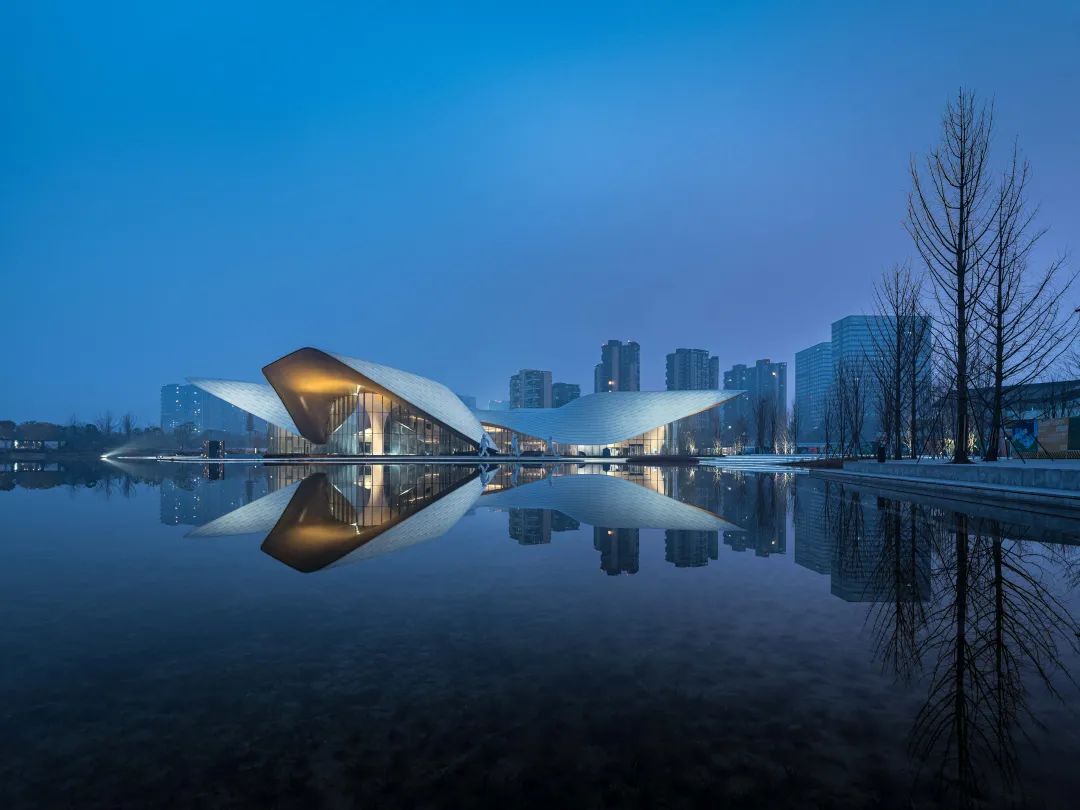
▲ Lotus Blossom Emerging from Water: Under the moonlight, the roof glows warmly, with soft indoor light filtering through; the building appears like a graceful lotus flower gently floating on the water's surface.
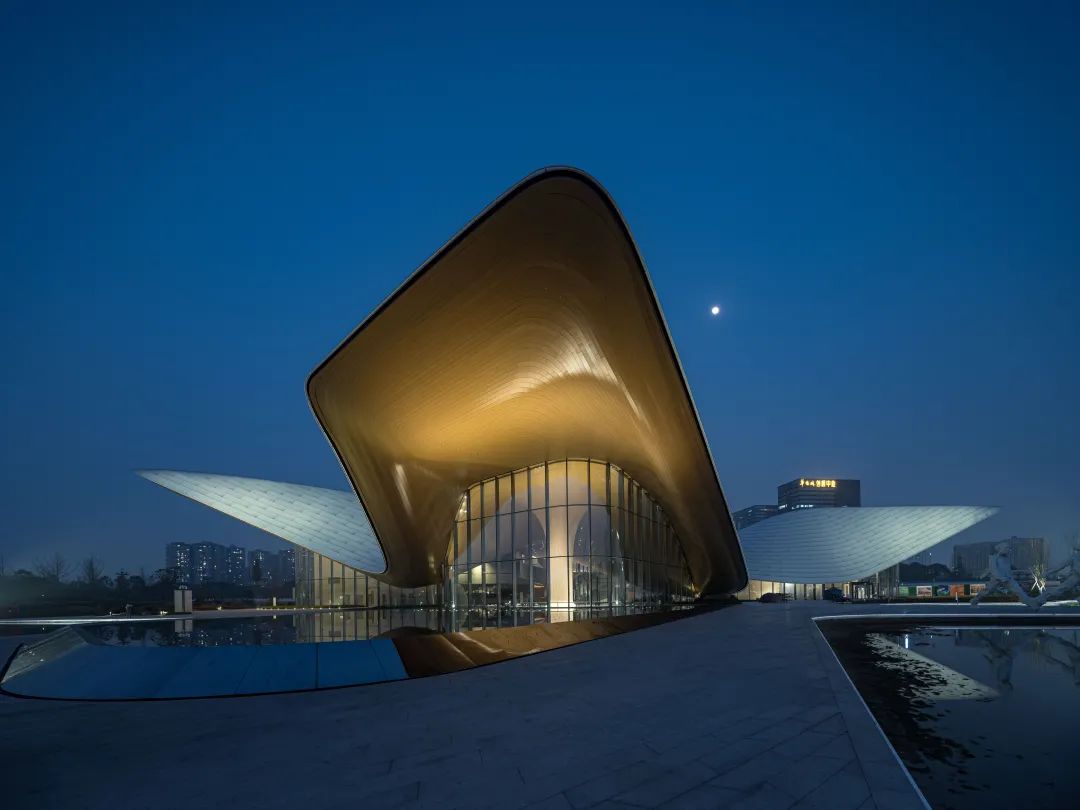
▲Lighting transition from stamen to petals: bright lighting diffuses from the stamens of the central column toward the eaves' petals.
花蕊到花瓣通过富有节奏的灯光变化来表现细腻的空间关系,中心立柱作为花蕊需要明亮的灯光突出,沿玻璃幕墙布置的灯光通过明暗变化的调节来体现内部空间柔美的曲线,灯具的布置避免照亮玻璃及幕墙立柱让建筑变得更加轻盈通透。地面安装灯具将向外挑出的花瓣照亮,檐口下暖色的灯光与屋面洁白的灯光形成视觉对比和空间转换,塑造了花瓣的正反两面。
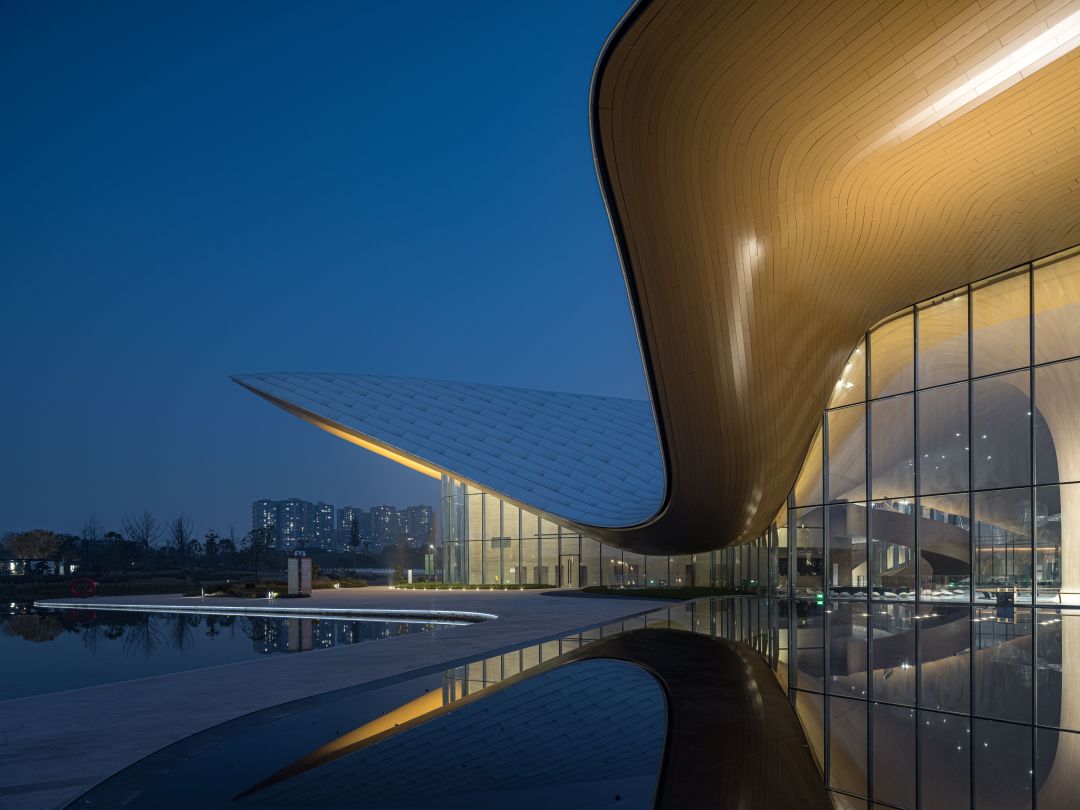
▲柔美的曲线:室内空间、建筑轮廓、水中的倒影、岸线的灯光营造了细腻柔美的空间细节。
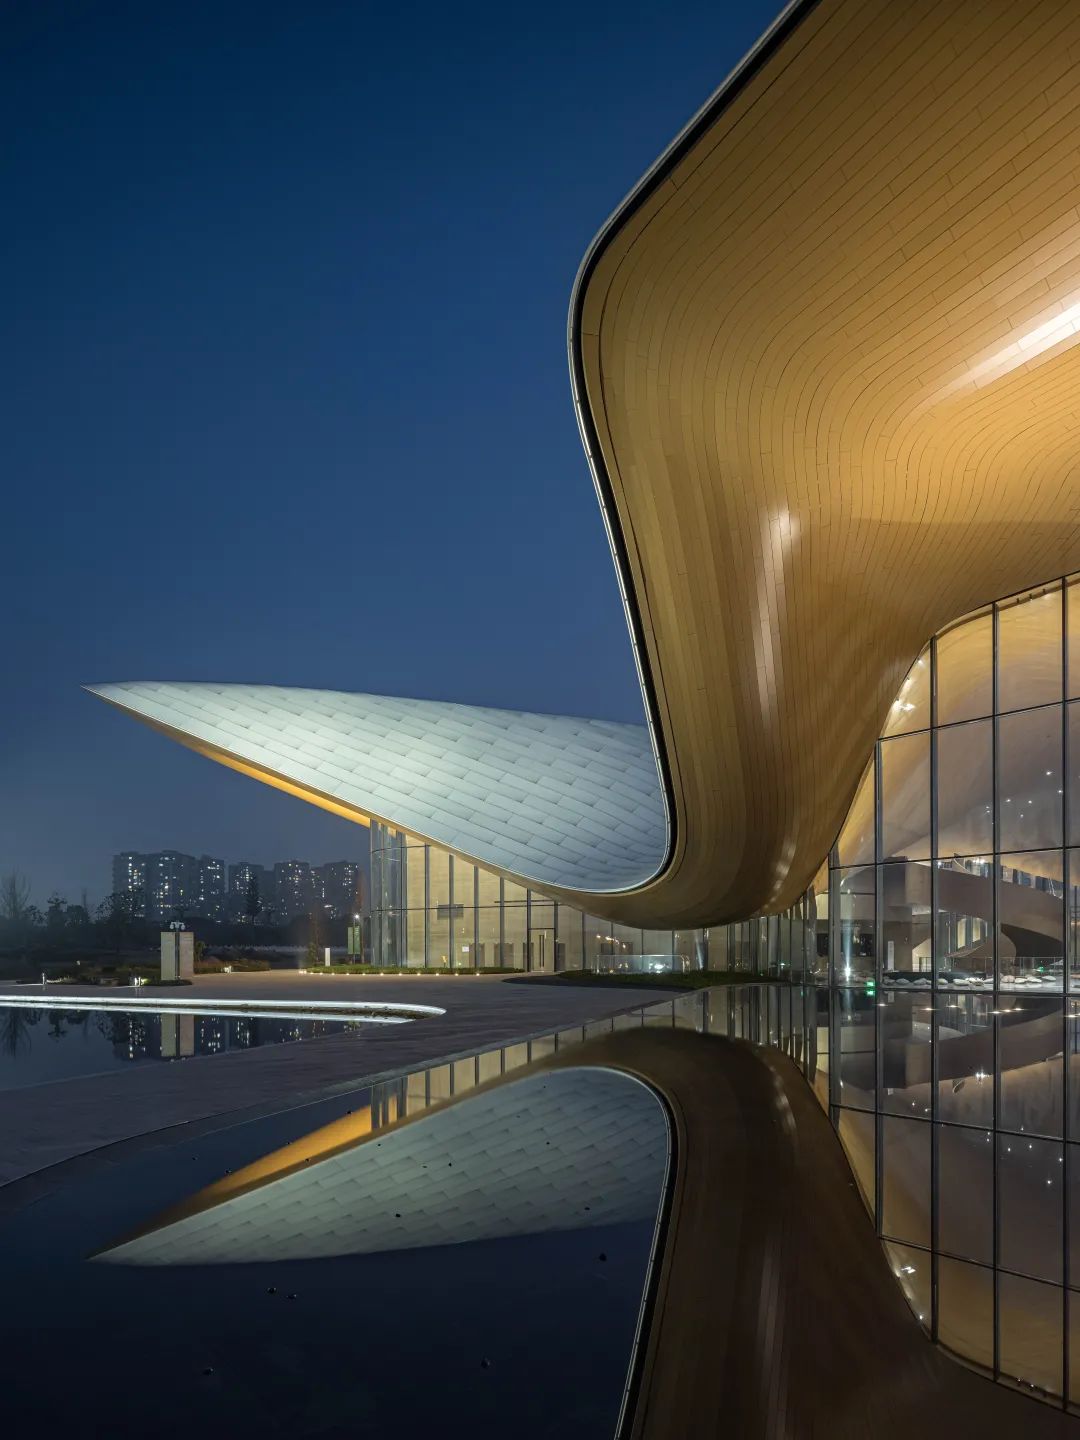
▲视觉与空间的变化,檐口下暖色的灯光与屋面洁白的灯光形成视觉对比和空间转换,塑造了花瓣的正反两面
The architect-customized ceramic panels on the walls flanking the building entrance feature curved textures and a colored glaze, with a slight sheen. The lighting illuminates both the eaves and the ceramic panels; the luster on the panel surfaces resembles undulating water ripples, creating a shimmering effect. Landscape lighting softly falls on the pavement, highlighting its rich texture while providing adequate safety illumination.
The concealed light trough layer along the shoreline uses light to outline its form. Through a control system, the brightness and虚实 (solid/void) of the light are adjusted in response to changes in the shoreline. The elegant curves echo the architecture while also defining the interface between the road and the lake, providing safe guidance.
Imagine the roof glowing under moonlight, with warm indoor light filtering through. This flower floating on the water surface, when integrated with the landscape, uses reflections to elevate the architecture into a realm known as 'Emerging Lotus from Water.' Meanwhile, lighting is controllable: by managing separate circuits, the building's roof, façade, interior, and landscape can be assigned to distinct circuits. Through layered control, different characteristics are expressed at various times of day. During lively moments, it evokes the feeling of blooming flowers; during tranquil moments, it conveys the sense that the inner stamen possesses life.
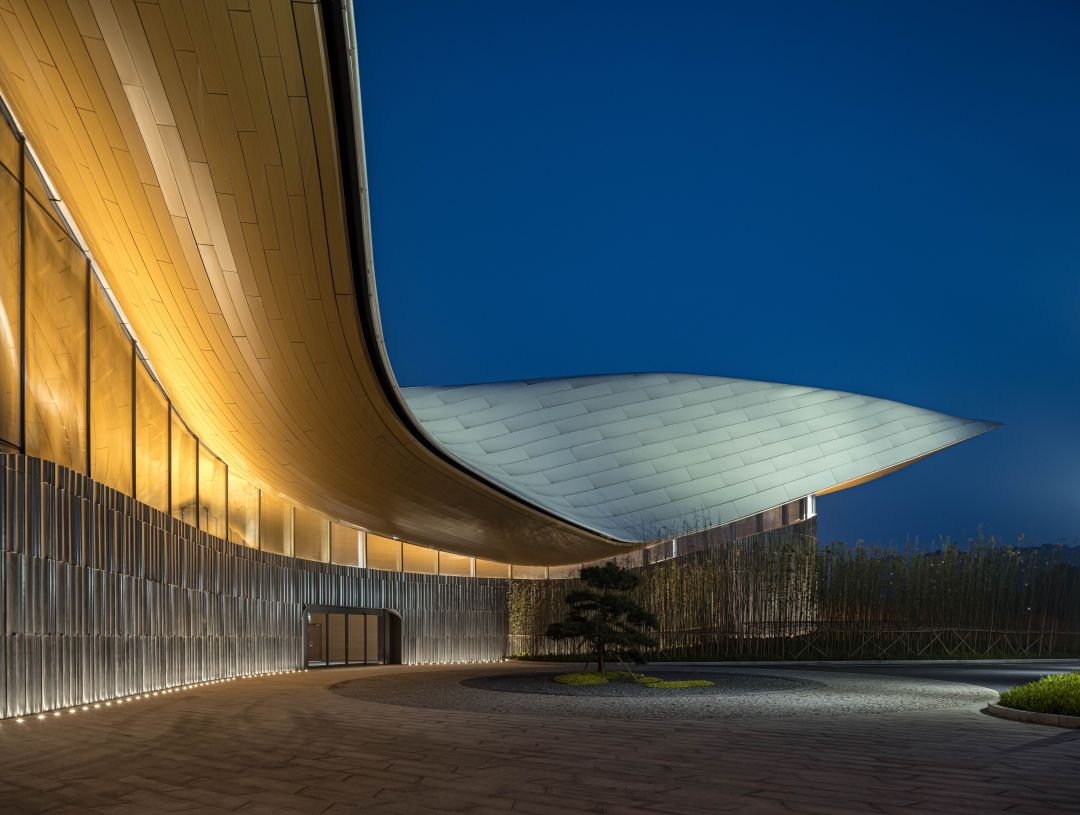
▲ Lighting at the entrance, where the light from the eaves ripples across the ceramic panel surface, and soft landscape lighting is cast onto the pavement.
02 Landscape Lighting Gold Award
Fuzhou Gushan Bridge Night View Enhancement Project
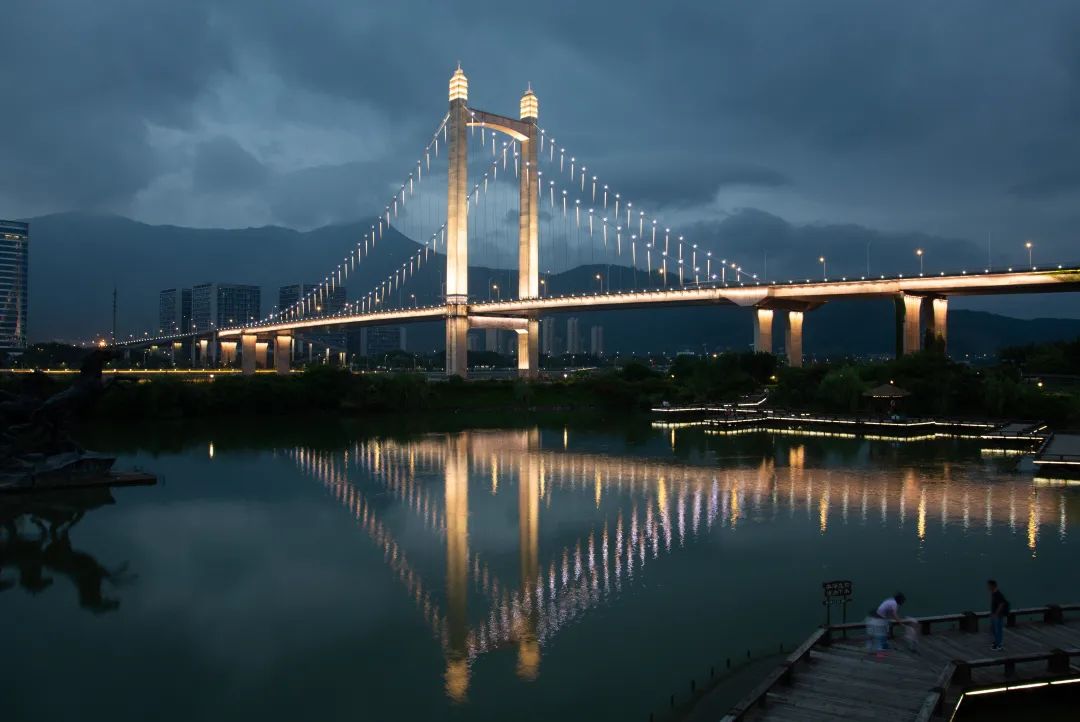
Project Name | Fuzhou Gushan Bridge Night View Enhancement Project
Awards | Landscape Lighting Gold Award
Project Location | Fuzhou City, Fujian Province
Project Owner | Fuzhou Municipal Construction Development Co., Ltd.
Lighting design | Dongliang International Lighting Design (Beijing) Center Co., Ltd.
Design Team | Xu Dongliang, Chang Ying, Yi Sheng, Ren Feixu, Hu Meijing, Wu Haochen, Li Hongyan, Hou Qiuhua, et al.
Gushan Bridge has a total length of 4,812 meters, with a main river-crossing span of 1,520 meters, a deck width of 42 meters, and a main tower height of 142 meters. It features a single-tower self-anchored structure; to support such a massive weight and ensure stability, the pile foundation extends to a depth of 102 meters. Located adjacent to the eastern side of the Fuzhou Eastern New City office district, Gushan Bridge stands in harmony with Gushan Mountain. Its independent tower structure is shaped like a light tower, symbolizing a gateway.
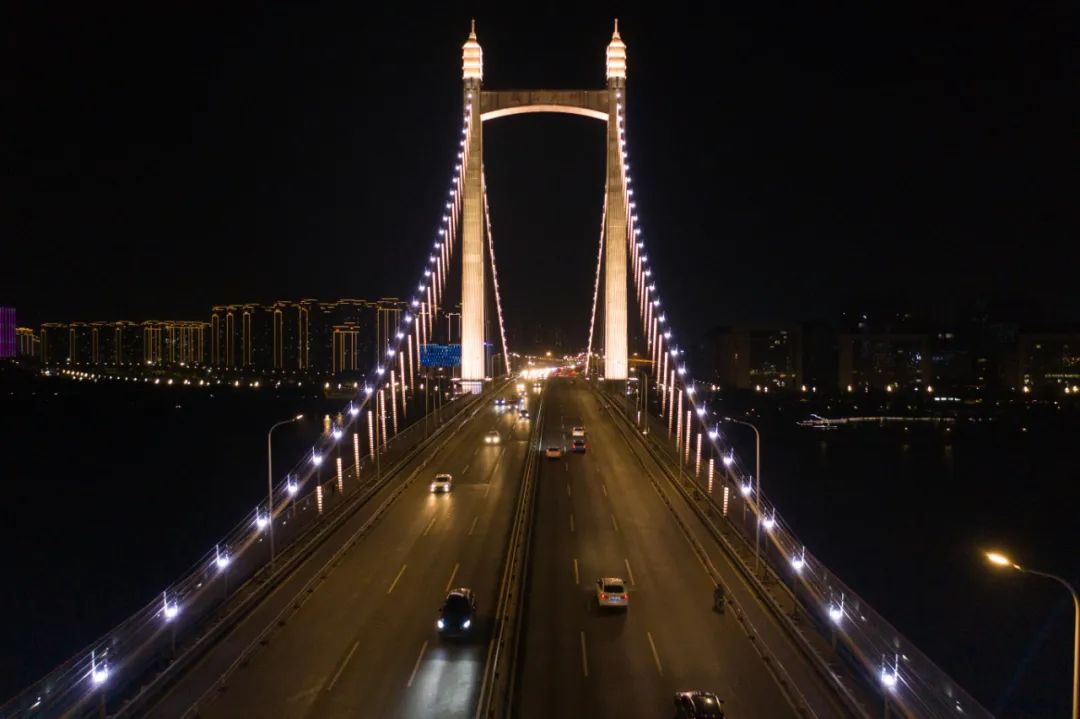
▲ The main tower uses light to shape power
The main tower is undoubtedly a symbol of power; lighting it up highlights its挺拔感 (upright feel), resembling a towering light tower. Although it is a structural column, the top is designed with a tiered stupa-like form, creating opportunities to add detail through lighting. The main suspension cables resemble a necklace and require diamond-like decorations. The intersection points of the main tension cables and secondary suspension cables are designed as sparkling points, with beams hanging from above extending downward. Like rays of light expanding the presence of the border wings, the volume is visible from afar.
The lighting of the bridge deck is installed beneath the bridge box panel, echoing the water surface. Details emerge in the reflection, harmonizing with passing boats and pedestrians along the shore. The primary focus of the bridge structure is to embody the beauty of strength, so color was omitted. Considering seasonal temperature variations and human perception, the Color temperature (Tc) can be adjusted. In this endless river, the bridge, together with the landscapes, buildings, and pedestrians on both banks, creates the city's night scenery.
To save construction costs to a greater extent, the floodlights on the main tower, the wall washers on the bridge eaves, and the floodlights on the bridge piers are all utilizing existing luminaires by adjusting installation positions and illumination angles, reprogramming them, and maximizing the consistency of Luminance and Color temperature between new and old luminaires.

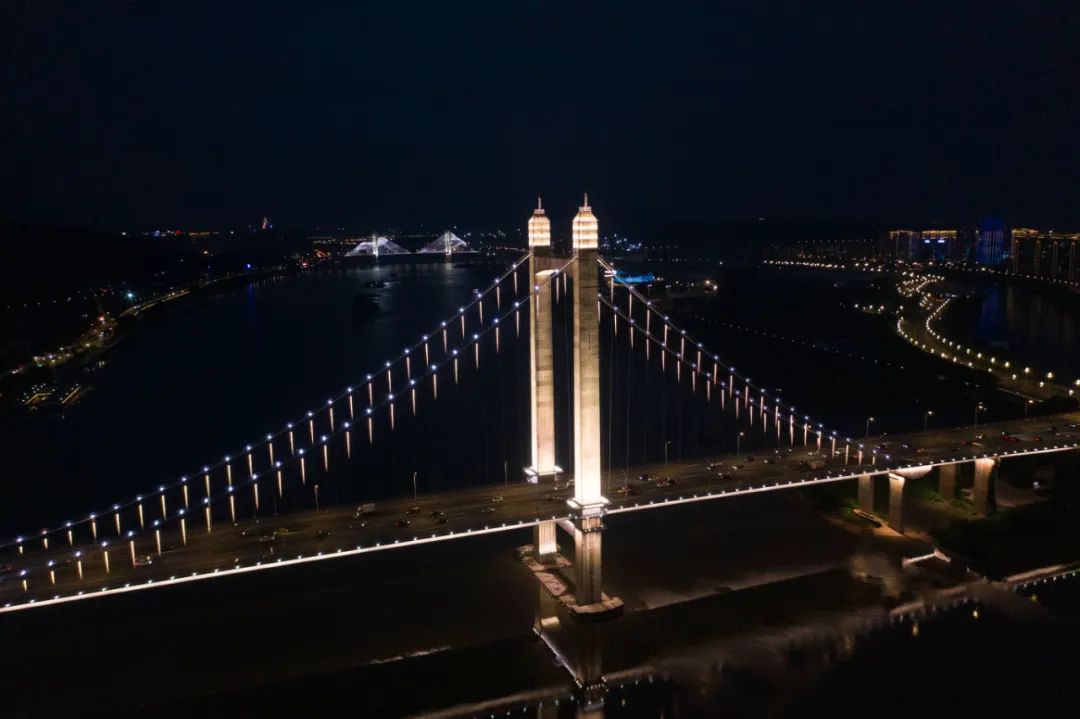
Balance of forces between the main tower and the main cable
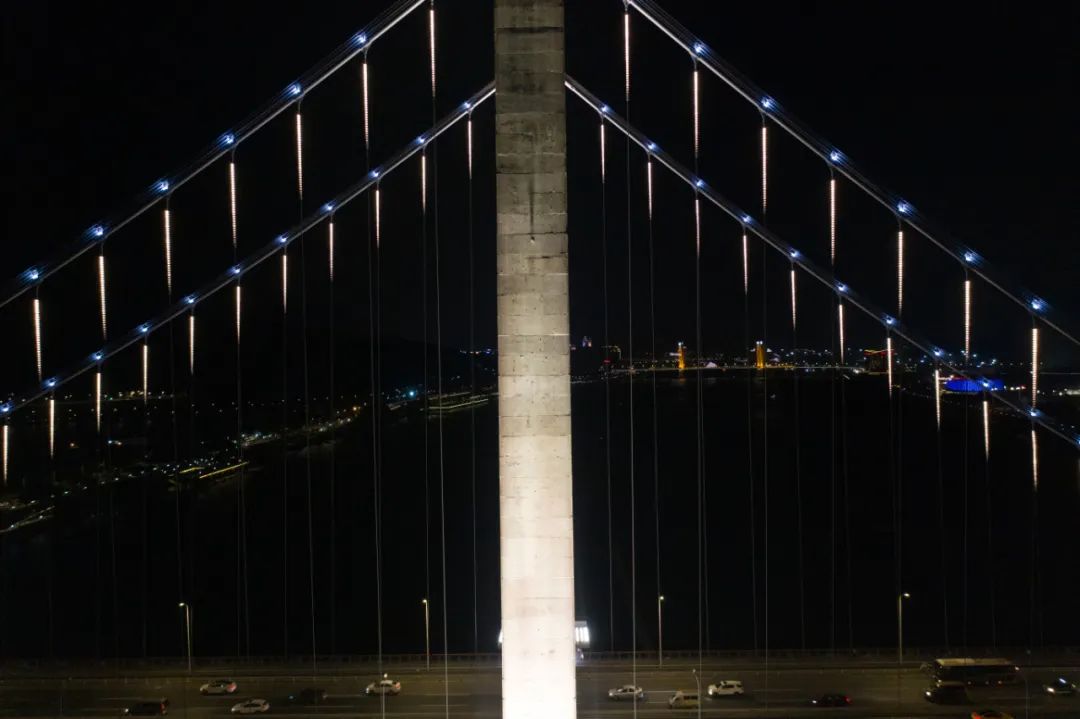
▲ The nodes of the main cable and the hanger are designed as glowing points. To achieve visual balance in mass between the cables and the tower, the length of the downward light rays has been increased. This design treatment makes the tower and bridge resemble dancers on the river, with wings ready to take flight.
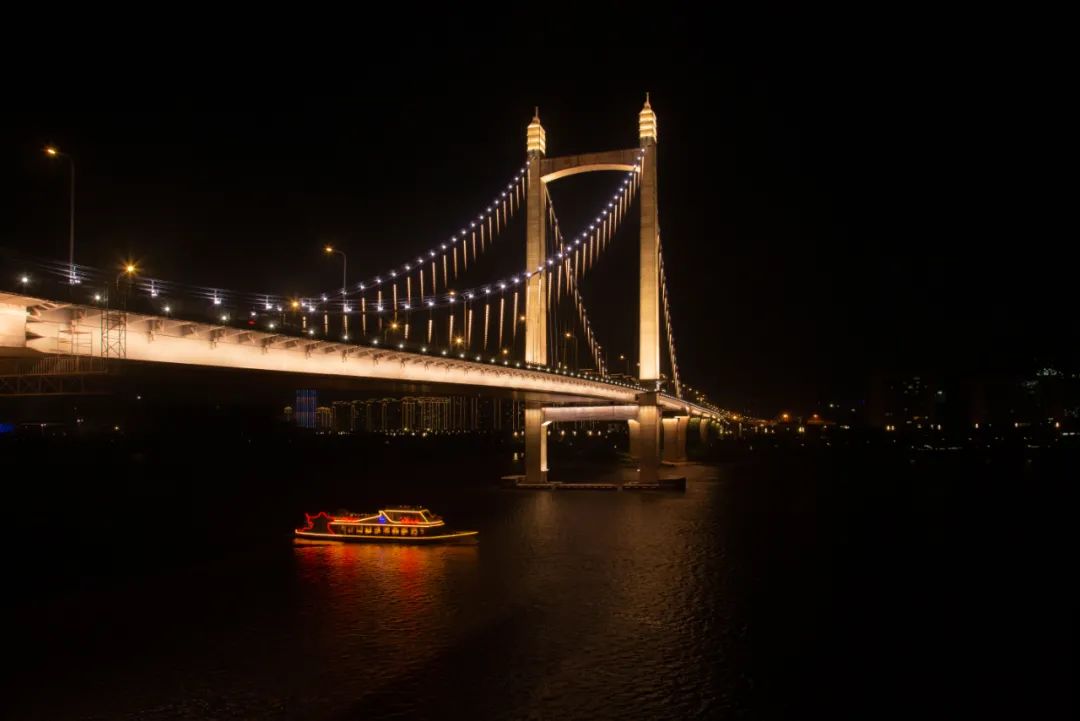
▲ Coordination of bridge lighting with the river surface and vessels
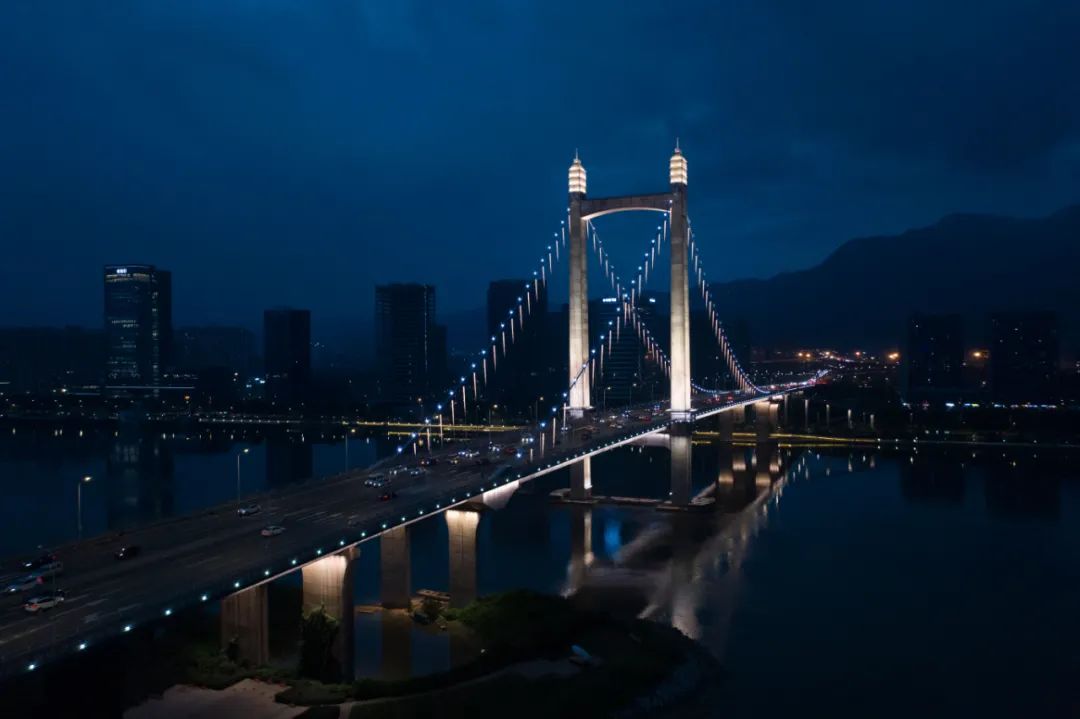
▲ The nightscapes on both banks lean towards a natural, lifestyle-oriented ambiance, with the bridge towers taking center stage
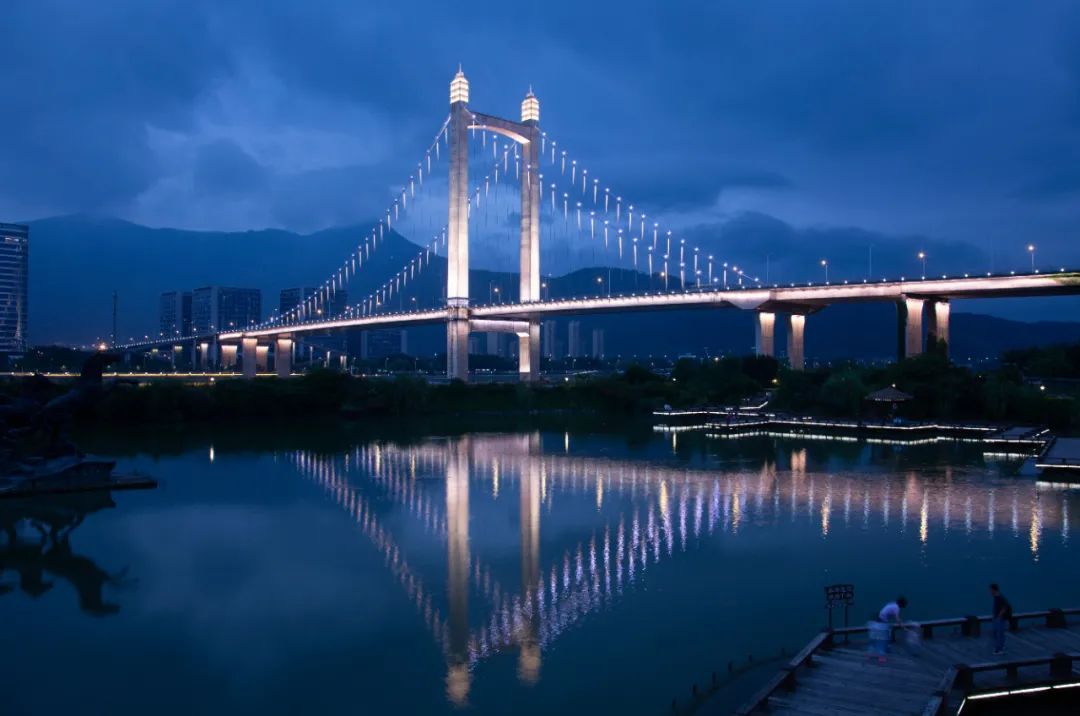
▲ Color temperature adjusted according to seasonal and scenario requirements
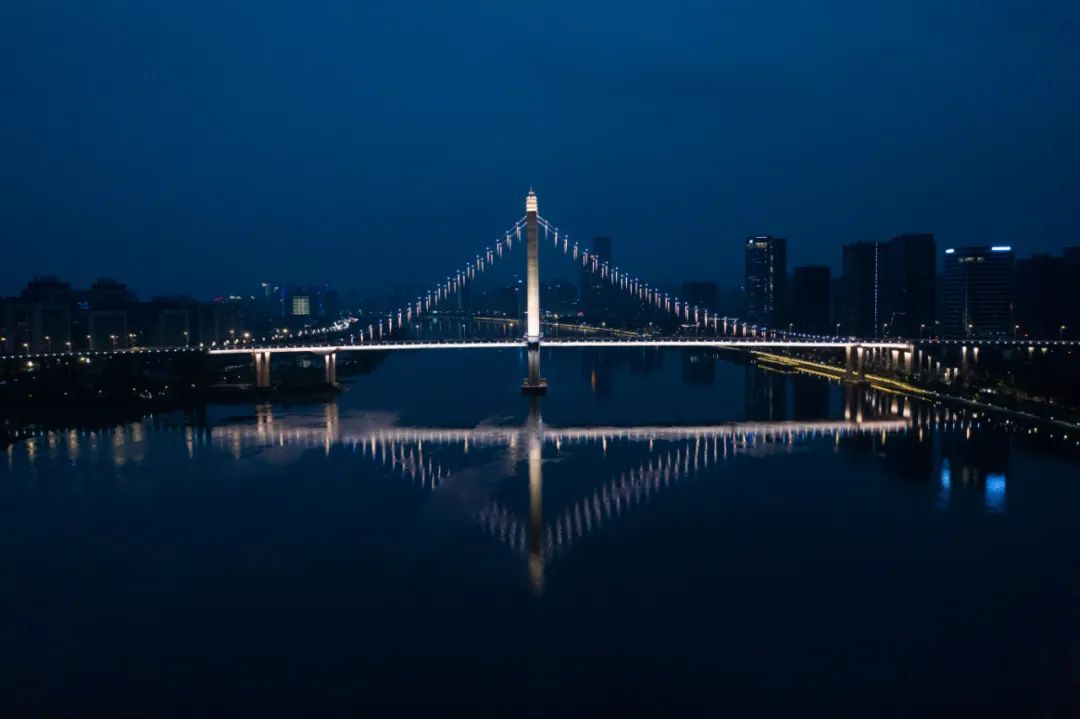
▲ Night views of the Min River
This bridge is a renovation project; some original equipment has been retained and utilized, with performance adjustments made to integrate it seamlessly with the newly added components.
Urban landscape lighting design has entered a phase of detailed refinement, and techniques should return to the urban carrier itself.
Gold Award for Interior Design of Historical and Cultural Buildings
Fahua Temple True Body Hall Indoor Lighting Design
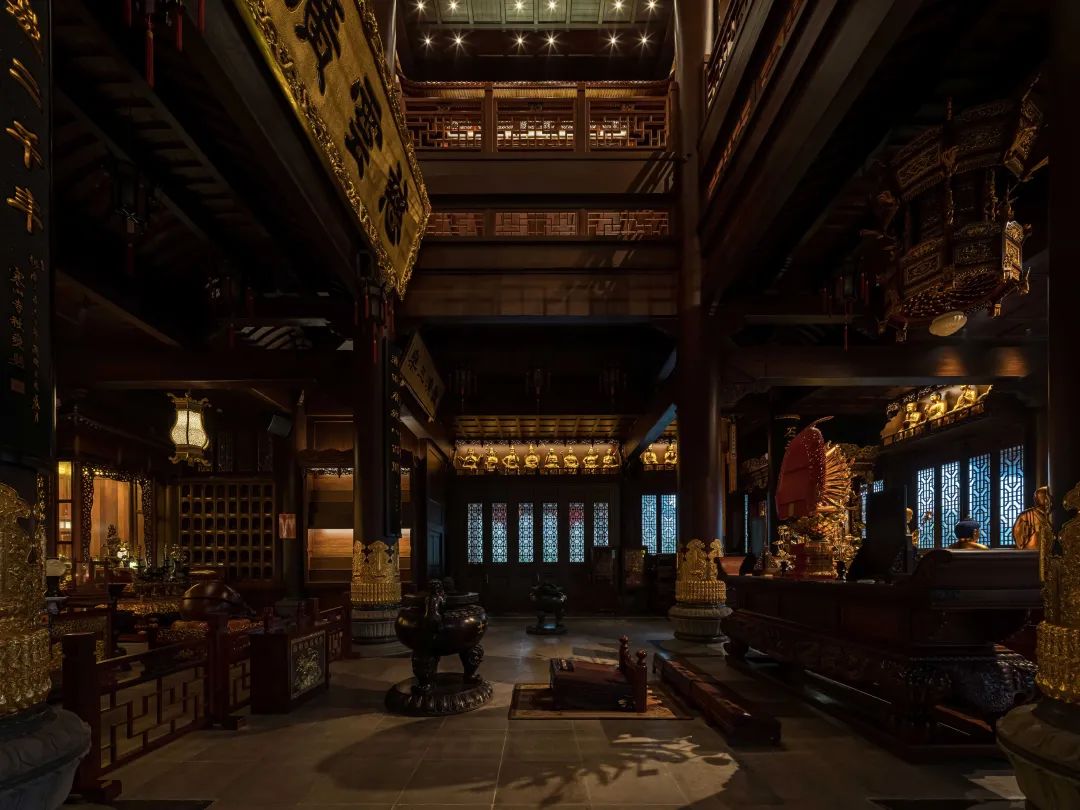
Project Name | Indoor lighting design of Zhen Shen Hall in Fahua Temple
Awards | Gold Award for Interior Design of Historical and Cultural Buildings
Project Location | Huzhou City, Zhejiang Province
Project Owner | Huzhou Baique Fahua Temple
Lighting design | Dongliang International Lighting Design (Beijing) Center Co., Ltd.
Design Team | Xu Dongliang, Chang Ying, Wu Zhe, et al.
Photography Commission | Lou Hongyi
Fahua Temple, located in Huzhou City, Zhejiang Province, adjacent to Taihu Lake, traces its founding patriarch back to the nun Daoji of the Southern Qi Dynasty (479–502 AD). The newly built True Body Hall stands 22 meters high, 26 meters long, and 24 meters wide. It is a mortise-and-tenon wooden structure constructed to house the True Body Relic Stupa of Guanyin.
The main hall spans five bays in width and five bays in depth, divided into four spaces: the first floor, mezzanine, second floor, and top attic. The main hall features a Xieshan-style double-eaved roof, with a three-sided corridor on the ground floor and three projecting annexes, actually conforming to the palace-pavilion architectural style. The main hall is a fully wooden structure building, with extremely rich interior spatial layers, covering an area of approximately 1,000 square meters.
In Buddhist temple halls and pavilions, layouts are predominantly centered around Buddha statues. Worshippers primarily focus on and pay homage to the compassionate Buddha. Lighting should aim for completeness, with key illumination concentrated on the upper part of the Buddha statue, as well as the face and hands. When displaying multiple Buddha statues, lighting must establish clear hierarchy and layers.
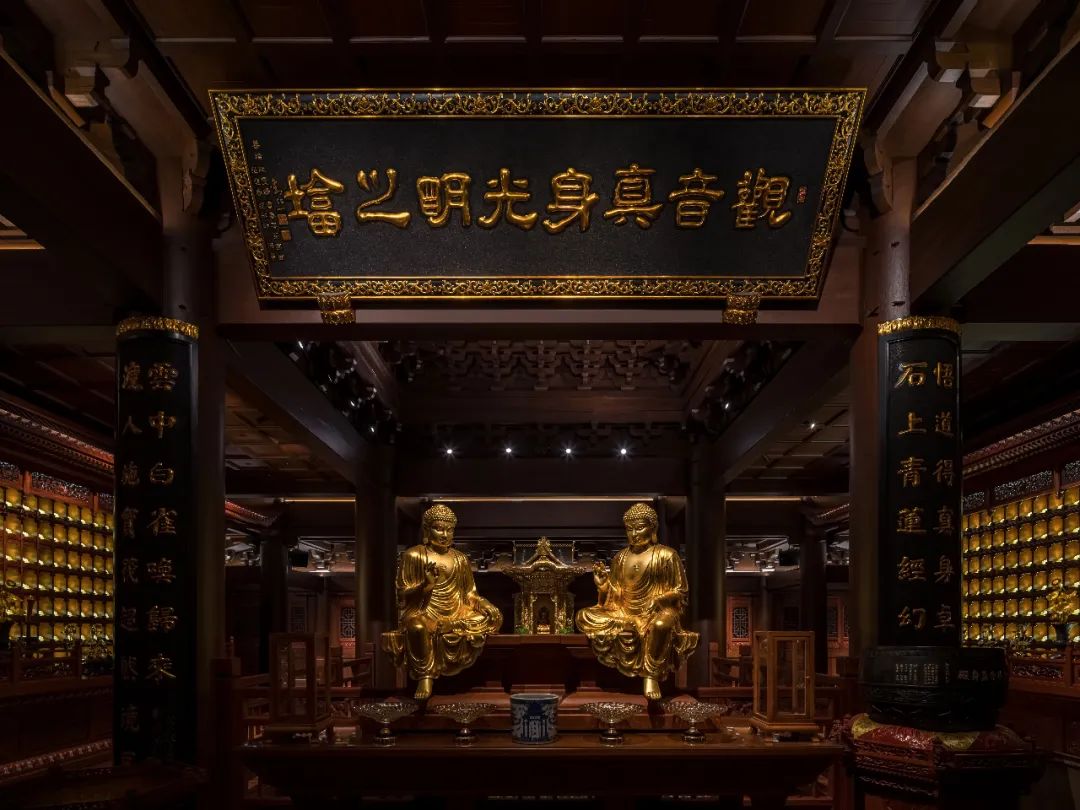
▲ Highlight the main subject of the space, the pagoda and Buddha statue, and adjust the lighting contrast
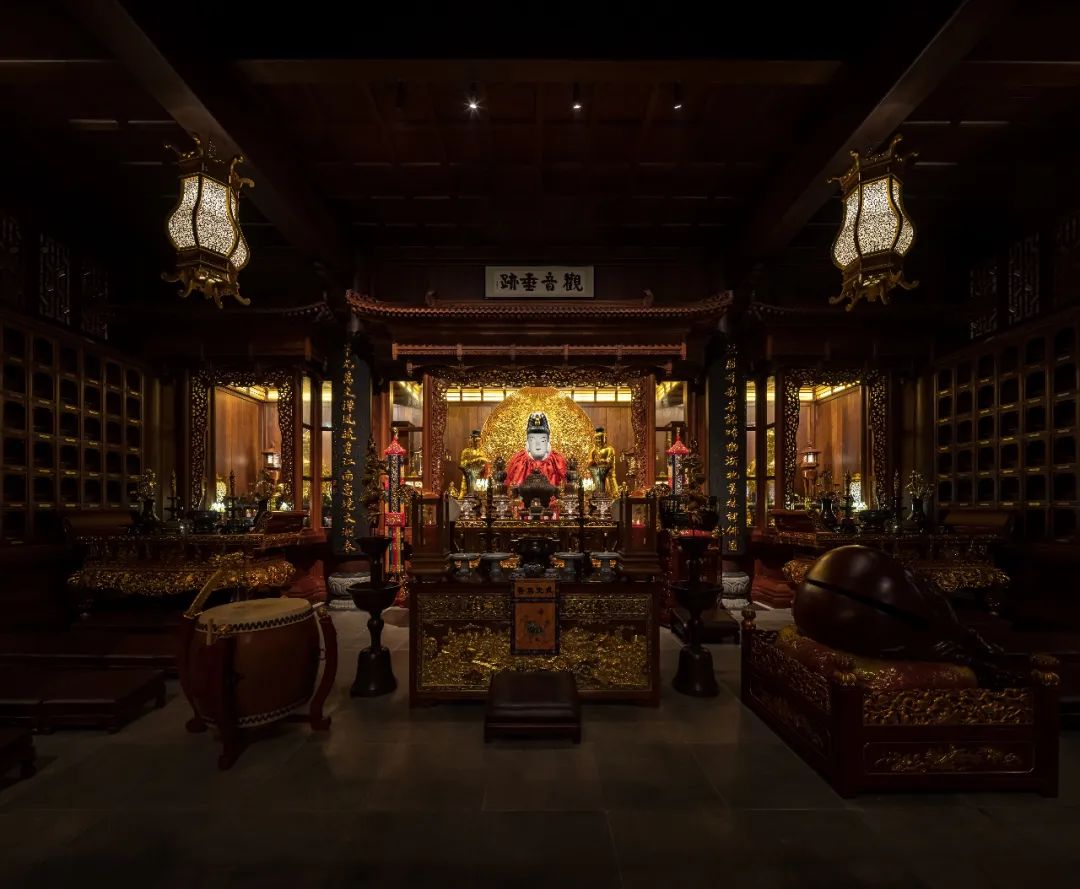
▲ Primary and secondary relationships of general lighting in the main space
The main hall is generally an internal circulation space. The space is constructed based on the logic of the traditional Chinese timber frame system; therefore, it features wooden beams and frames, rafters and purlins, dougong brackets, columns, caisson ceilings, and entablatures. This constitutes the inherent charm of the architecture itself. If it is a pavilion (ge), the circulation space extends to the second, third, or top floor, with vertical circulation elements such as steep staircases appearing.
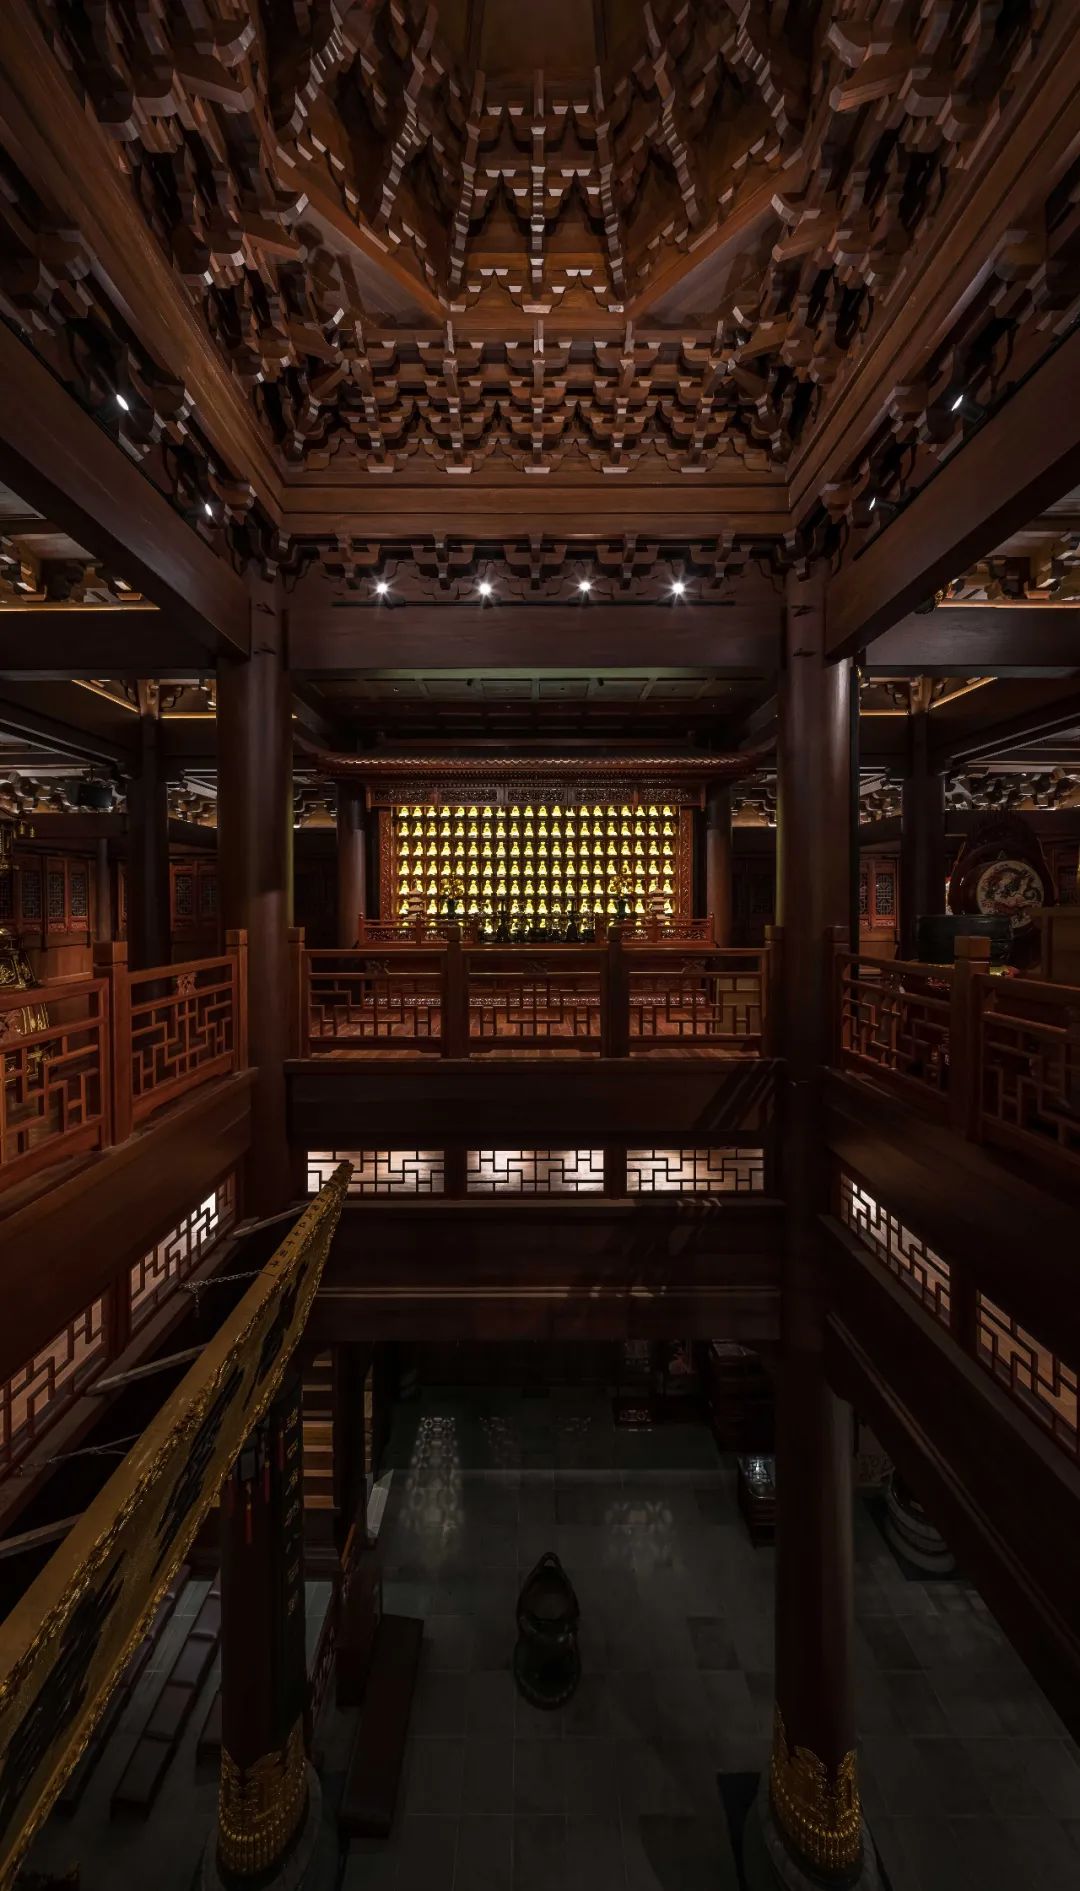
▲The multi-layered space of pavilions and halls reflects the beauty of ancient architectural structural systems
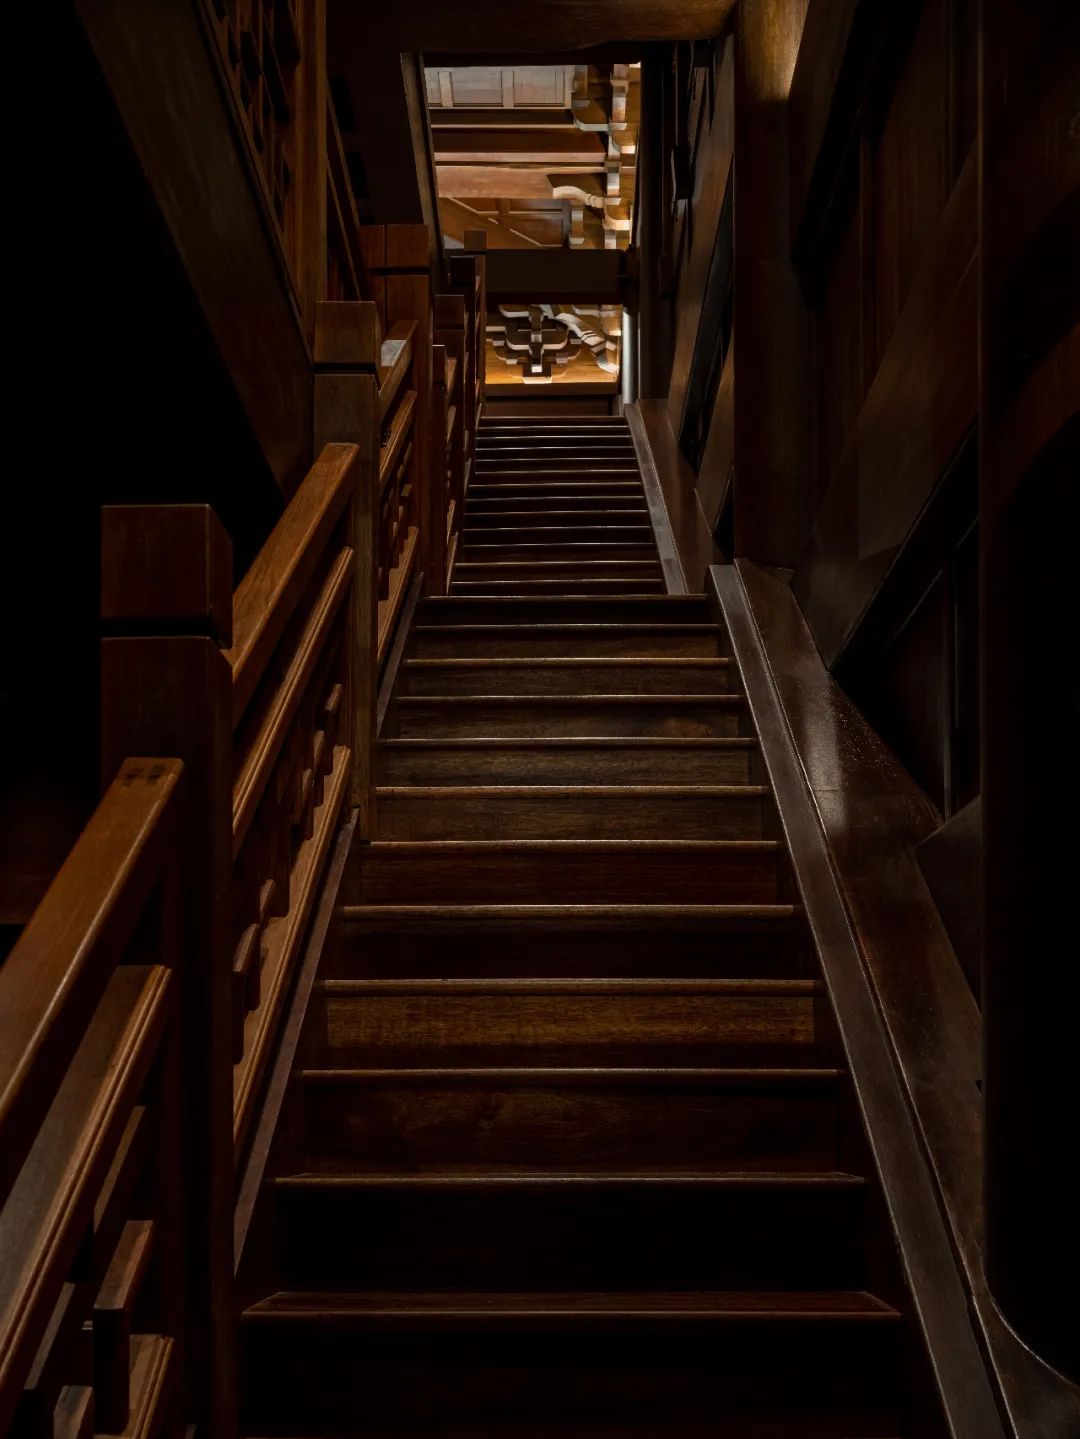
▲ Lighting guidance to the upper space
Therefore, the atmosphere of the space has a dual nature: for temples, there are believers who come to worship and visitors who come to tour. The beauty of traditional spatial design and the devout reverence of Buddhist faith are both sources of charm; the atmosphere is gently blended together.
Based on the spatial characteristics of each floor, using appropriate lighting methods to let light flow through the space is the key point of design. The overall illuminance is set relatively dim, making it easy to highlight the main subject and the depth of the space. Of course, the entire indoor lighting adopts a DALI control system for integrated control; by adjusting dimming, different lighting effects can appear at different times of the day, suitable for French-style requirements and adjustments during time changes, also aiming to reflect that light, like life, is flowing and changing.
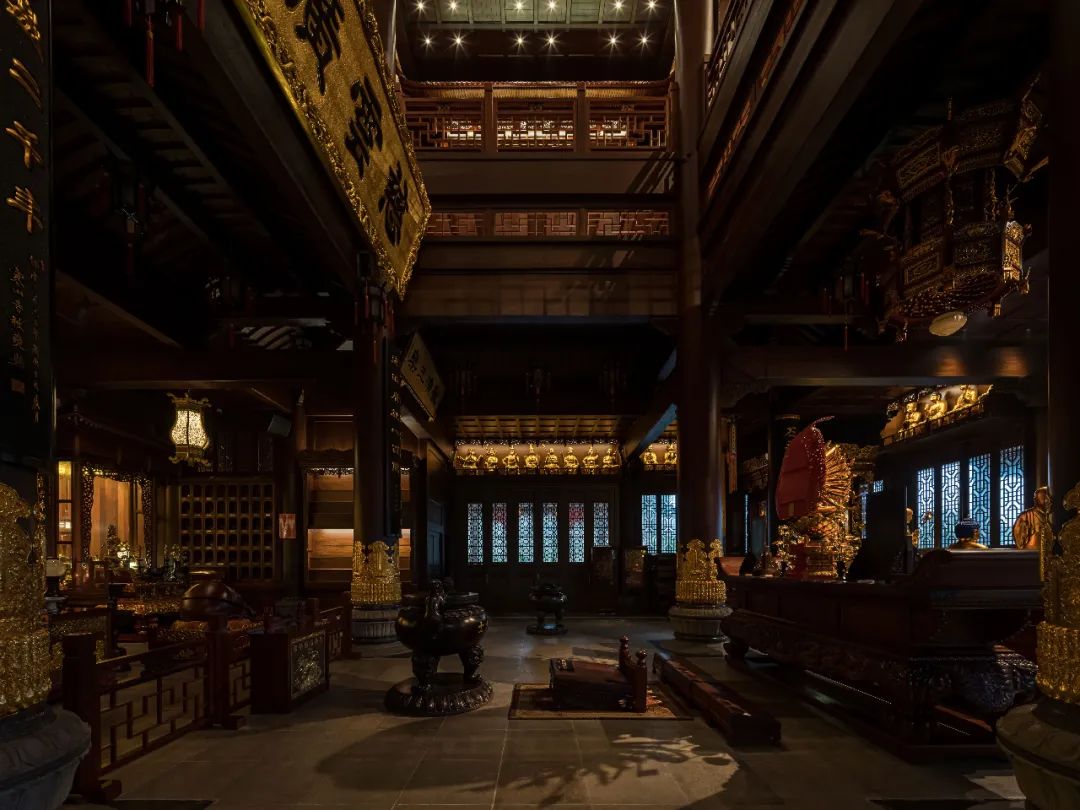
▲ Fusion of religious atmosphere and wooden structure space
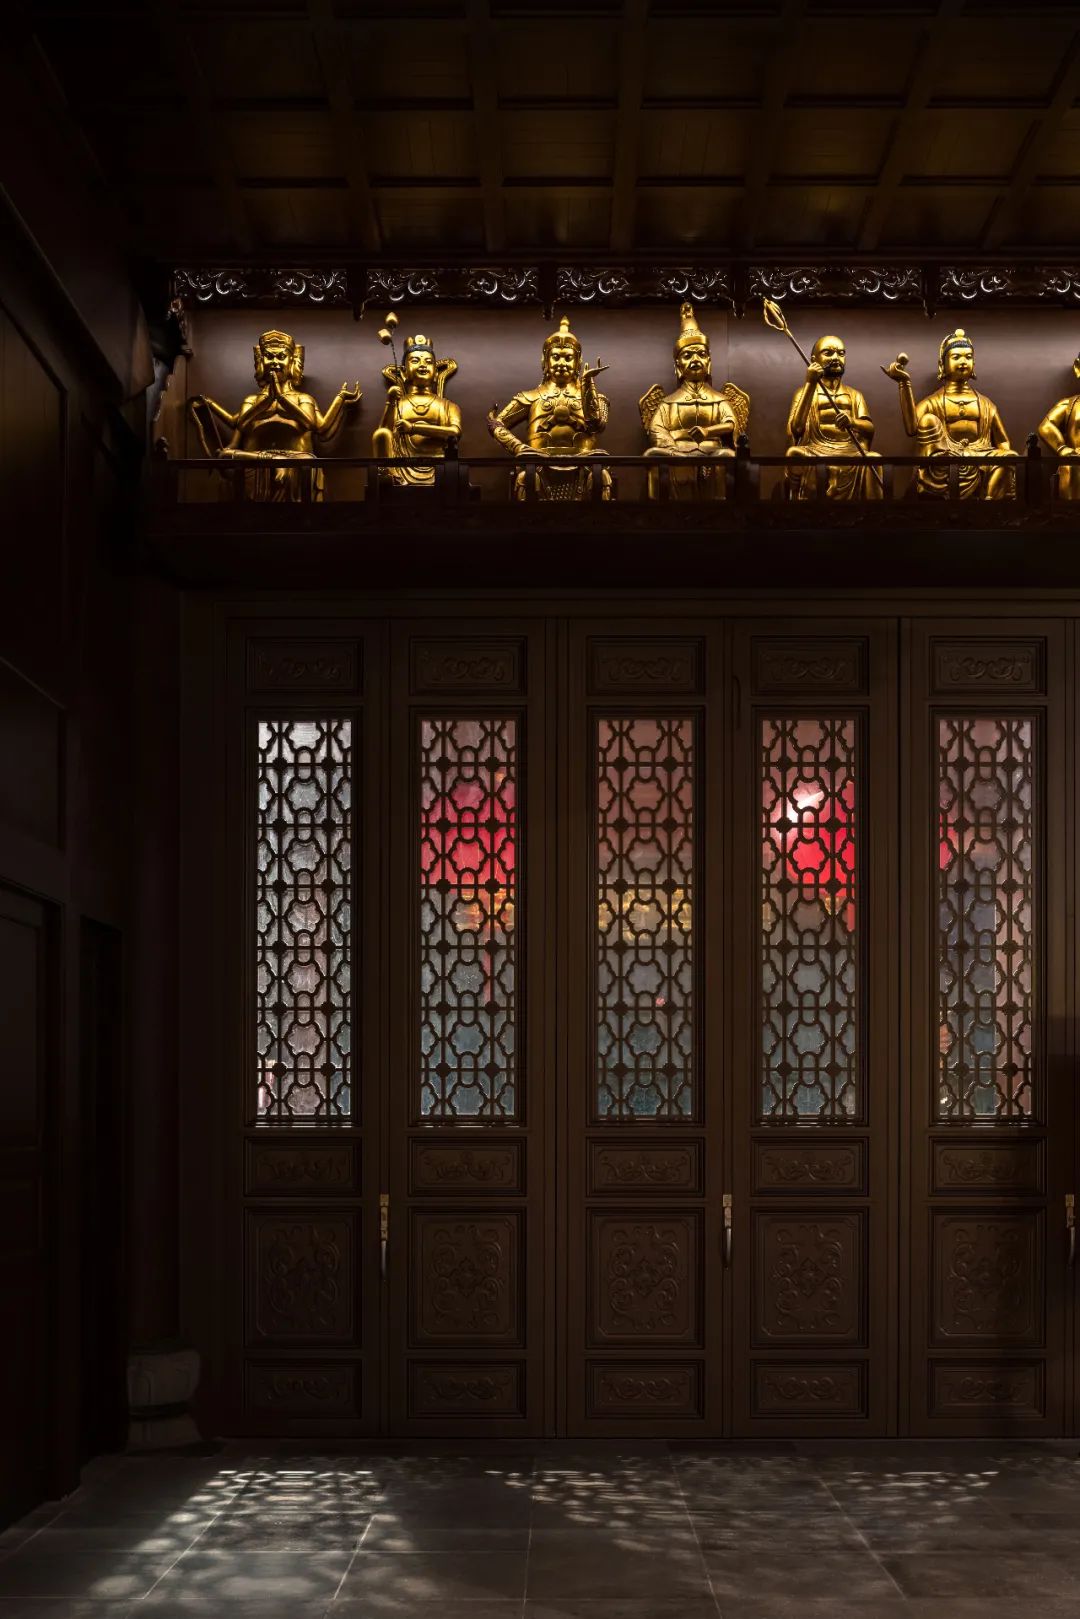
▲ Light, Shadow, and Time
To express the beauty of traditional architectural space details, lighting design must avoid direct line-of-sight to light sources. The primary approach is indirect lighting to conceal luminaires as much as possible. For example, the bracket sets (dougong) on each ceiling level are illuminated from below with uplighting to wash them in light, softening the visible emission surface. Light then scatters into the space through secondary diffuse reflection from the dougong. From the ground floor to the top caisson ceiling, layers of light ascend progressively, symbolizing the ineffable nature of Buddhist Dharma and the transmission of light from lamp to lamp.
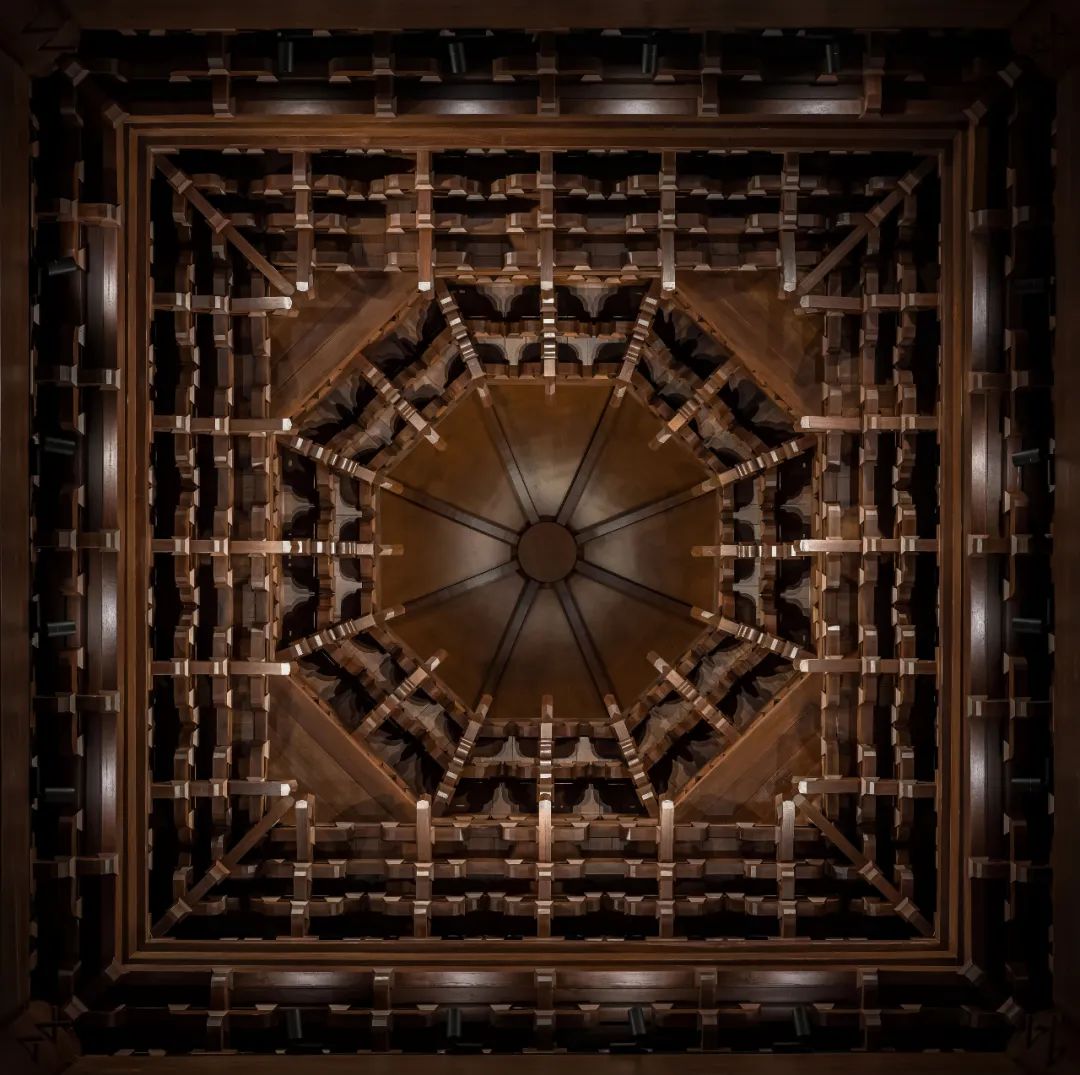
▲ The layered beauty of ancient architectural ceiling coffers
Ascending to the second-floor corridor of the pavilion, the space departs from the square layout of the first floor. The ceiling height changes, making the space appear somewhat complex, with a subtle sense of winding paths leading to seclusion. This level is planned as an exhibition space, and the lighting design must accommodate this dual function.
The triangular space within the hip-and-gable roof structure at the top serves as a place for quiet contemplation. Such spatial layouts are unique to pavilions, differing from typical great halls. The lighting layout should prioritize tranquility and comfort; the details of ancient architecture require careful illumination.
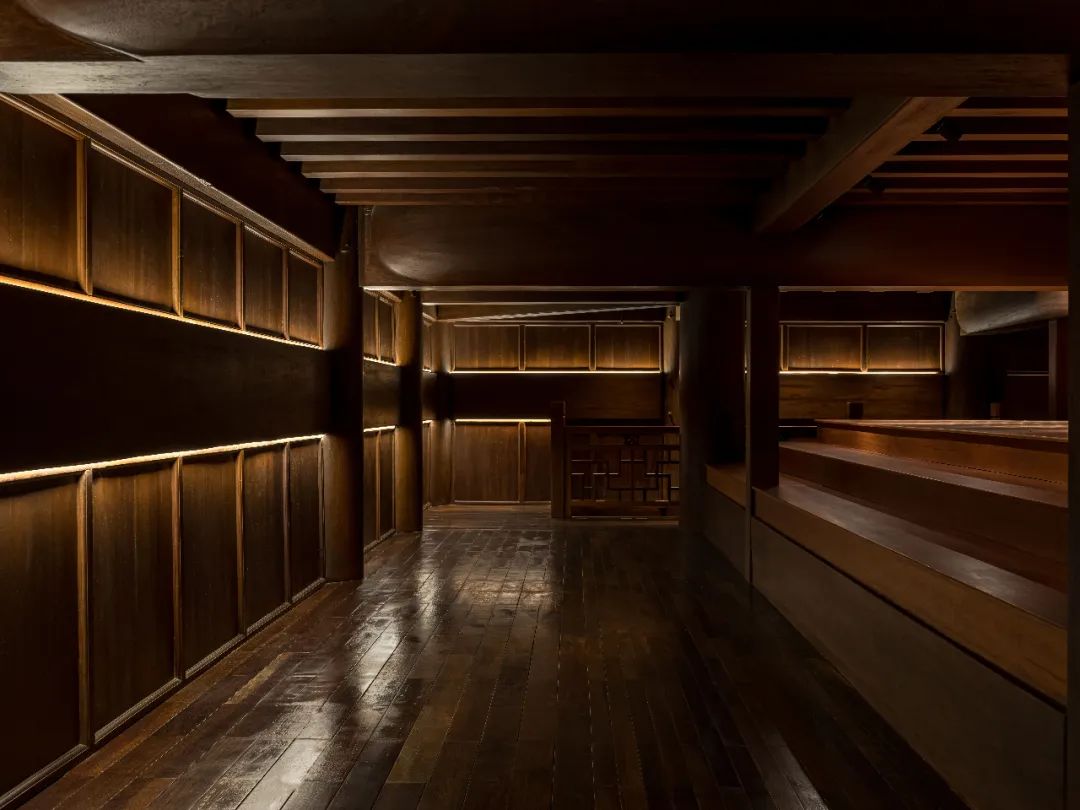
▲ Lighting layout for circulation spaces
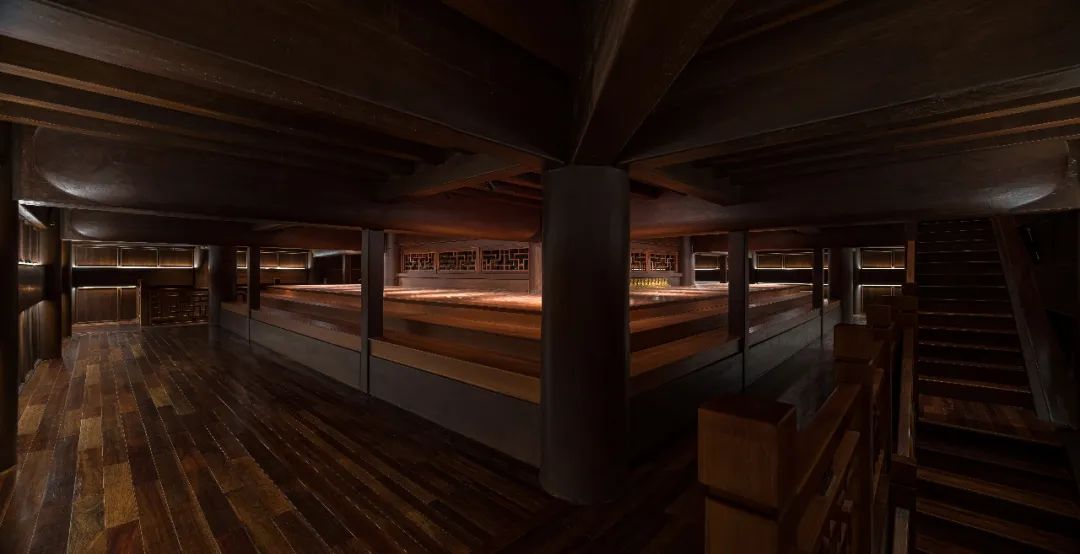
▲ Light Penetration and Spatial Extension
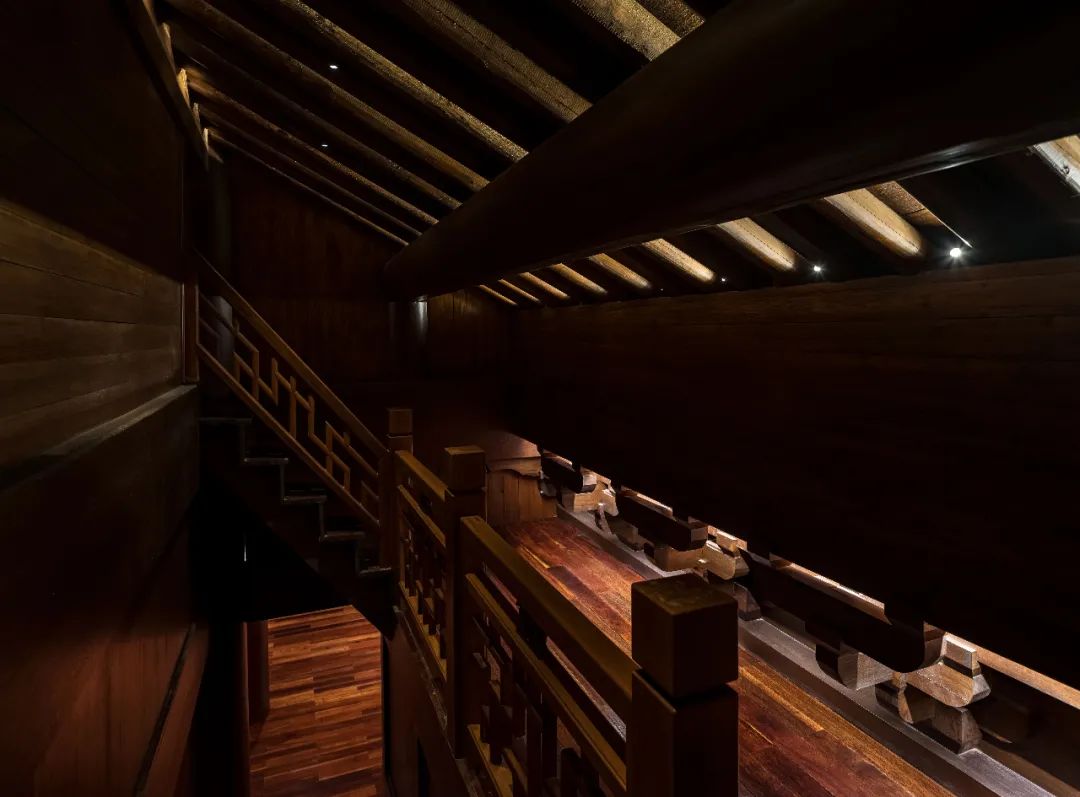
▲ Use light to organize complex wooden structural components
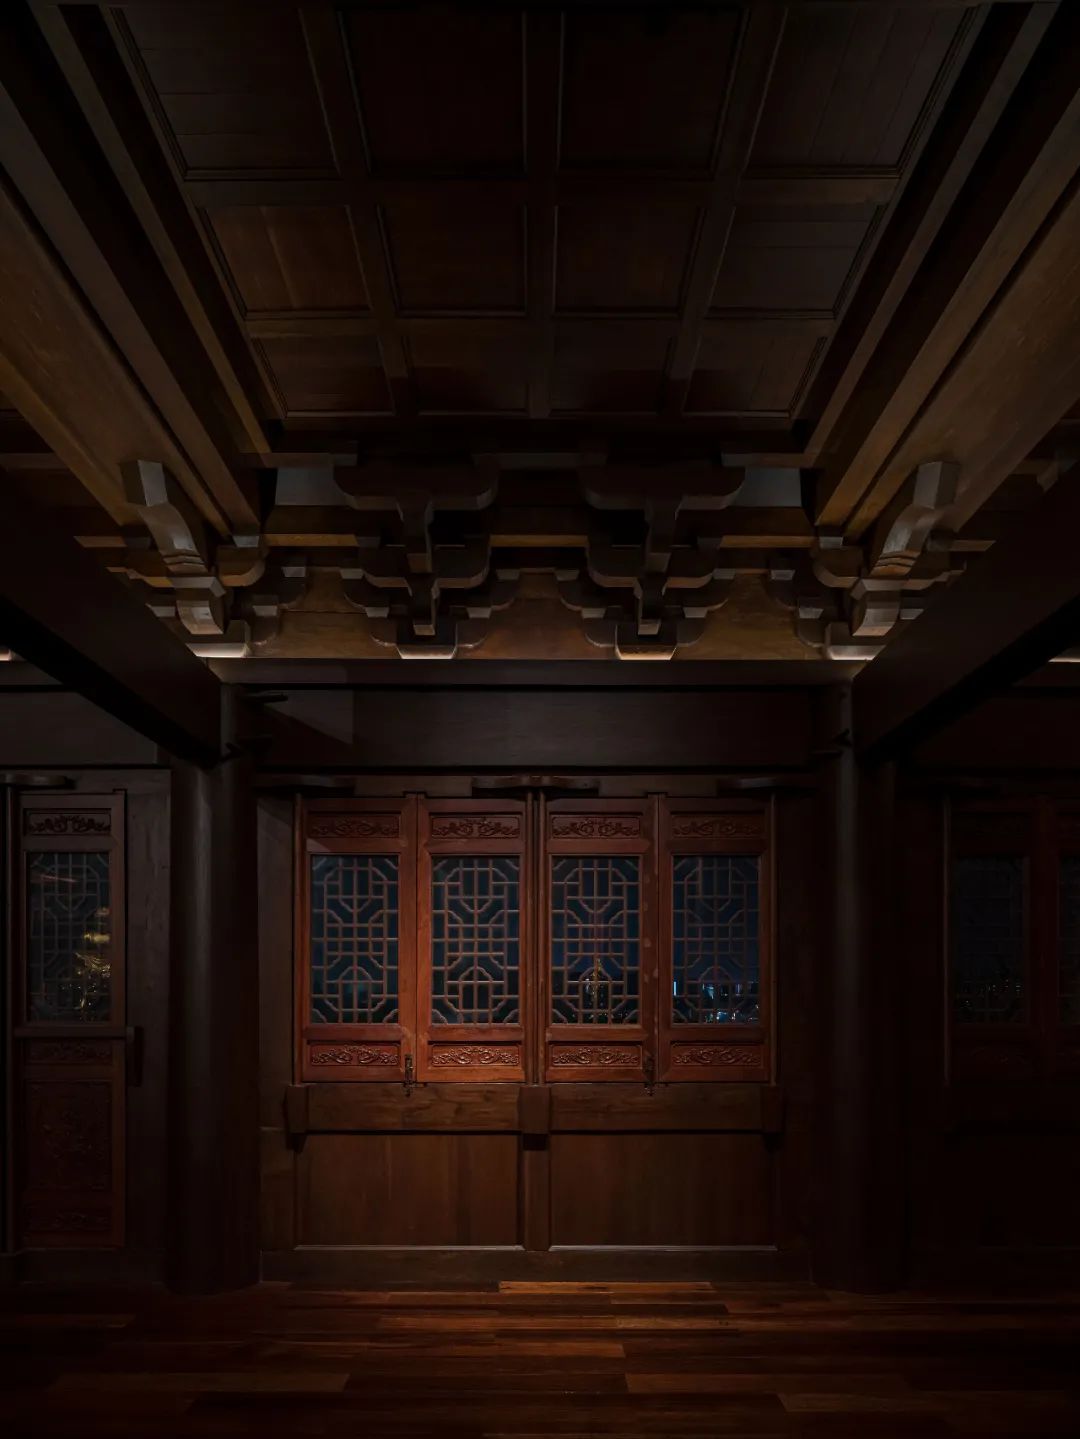
▲ Lighting defines space
Buddha reveals the other shore; light guides the way forward, gradually leading into the destination space. The main space possesses grandeur, while the ancillary spaces exhibit layered beauty; with varying scales, perceptions differ, and spaces require the suggestion of light.
The designer conducted multiple site surveys, created a complete spatial model to deeply understand the space, perceive the space and communicate with it, fulfilling the professional mission of a lighting designer and expressing devotion to Guanyin Buddha. The lighting concept is that the main hall and a single bright lamp, through cultural interpretation, become light that permeates and endures forever within the indoor space.
04 Architectural Lighting Silver Award
Old Ximen Apartment Building Lighting Design
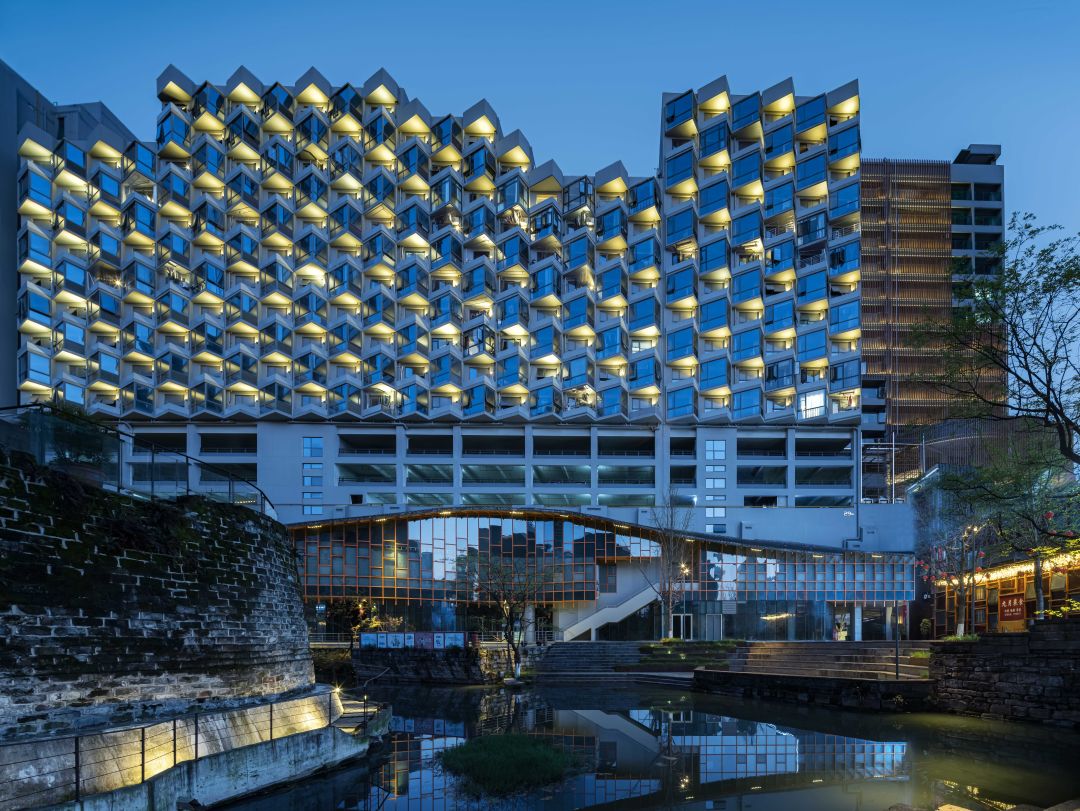
Project Name | Old Ximen Apartment Building Lighting Design
Award Category | Architectural Lighting Silver Award
Project Location | Changde
Project Owner | Hunan Changde Tianyuan Housing Construction Co., Ltd.
Lighting design | Dongliang International Lighting Design (Beijing) Center Co., Ltd.
Design Team | Xu Dongliang, He Qing, Qu Lei, Wu Heping, Han Shiling, Chen Zhiyu, Yuan Li, Shi Nailiang, Tao Zichen
Photography Commission | Lou Hongyi