
Case Study | Lighting Design for Xi’an Chongwen Langyue Sales Office
The following article is sourced from PuriLighting , authored by PURI
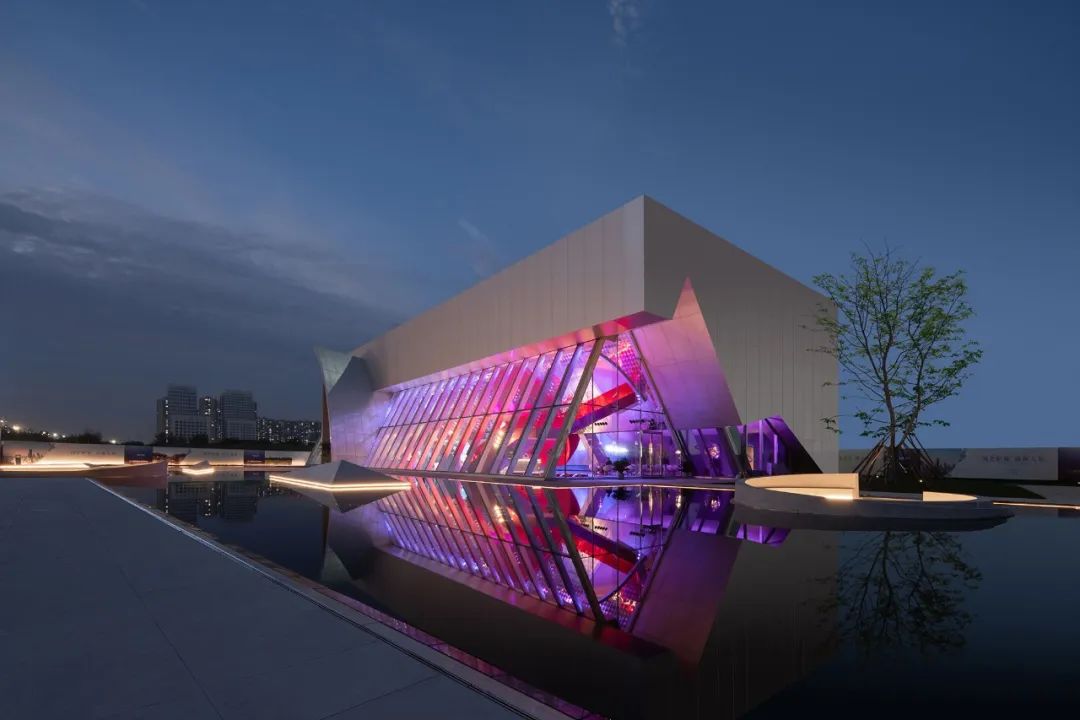
In front of the building, there is a water feature design.
The water surface acts like a mirror, reflecting the building.
The Xi’an Chongwen Langyue Sales Office is located at the southeast corner of the intersection of Zhengyang Avenue and Jinghe Avenue in Jingyang County, Xianyang City, Shaanxi Province.
Xi’an Chongwen Langyue Sales Office is located at the southeast corner of Zhengyang Avenue and Jinghe Avenue in Jingyang County, Xianyang City, Shaanxi Province.
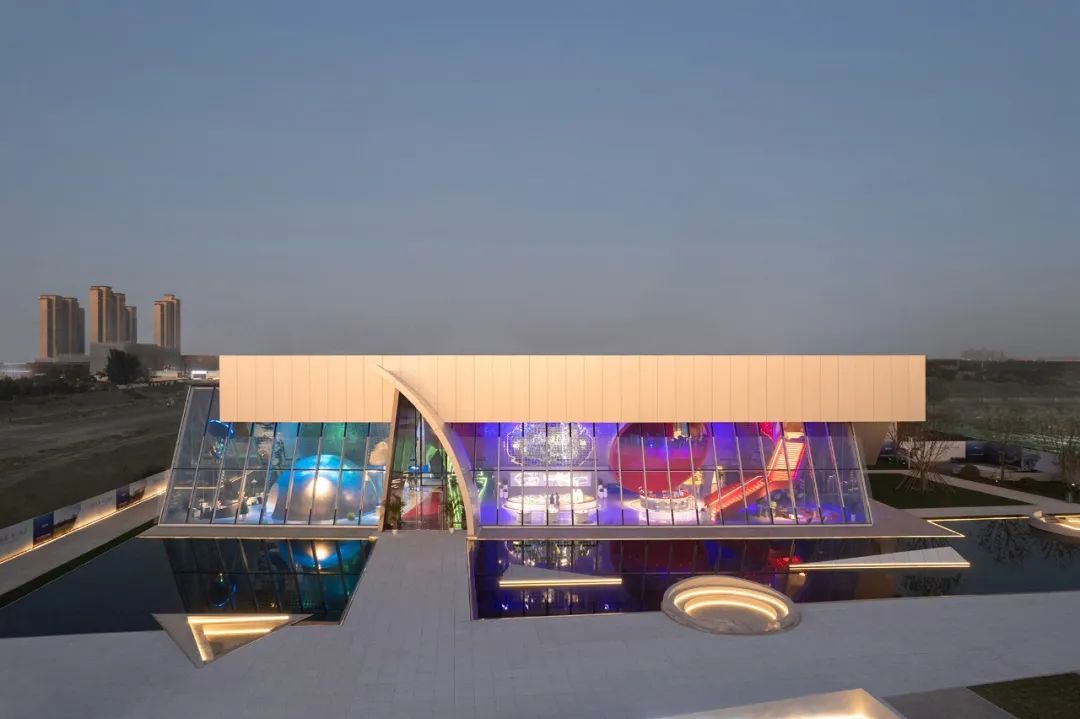
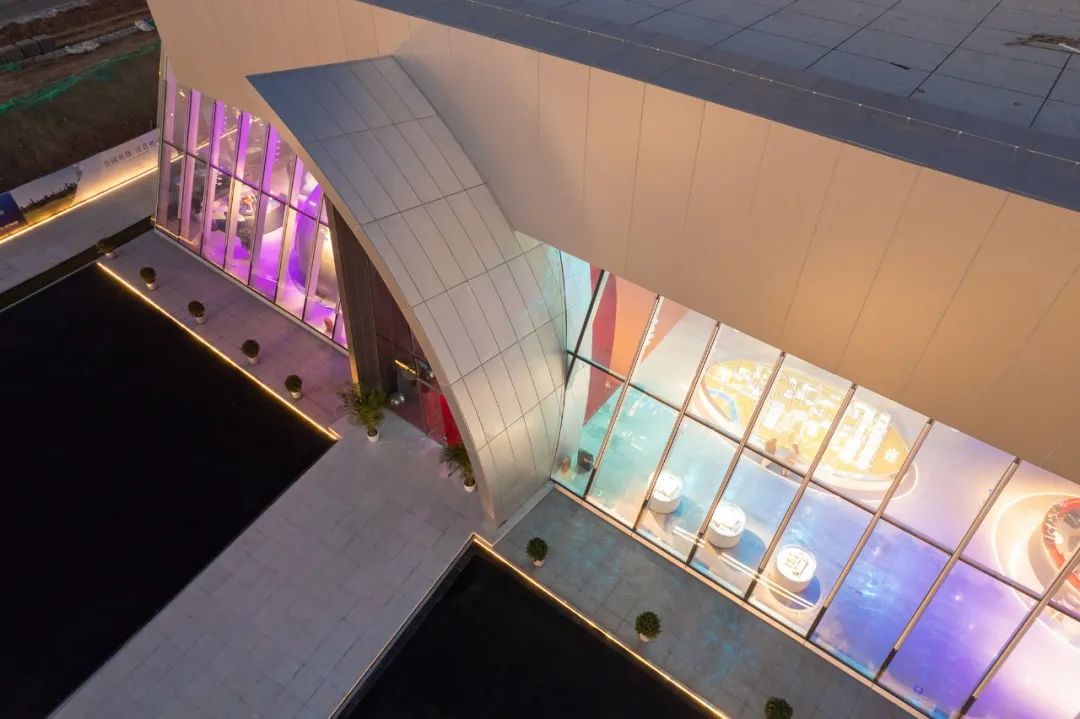
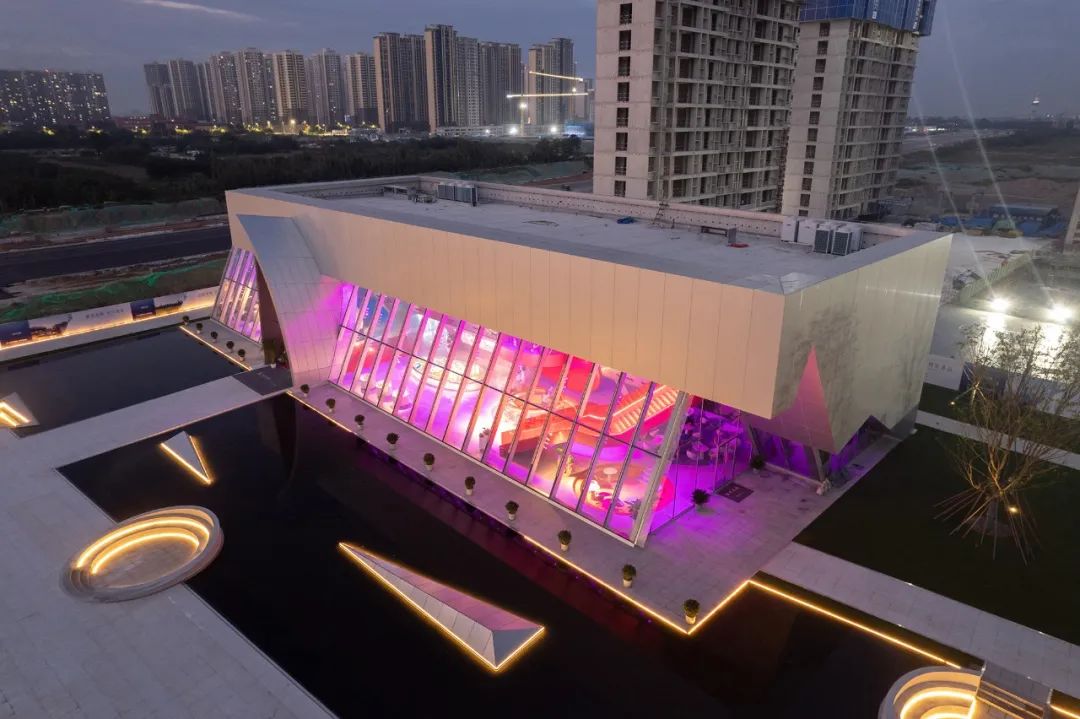
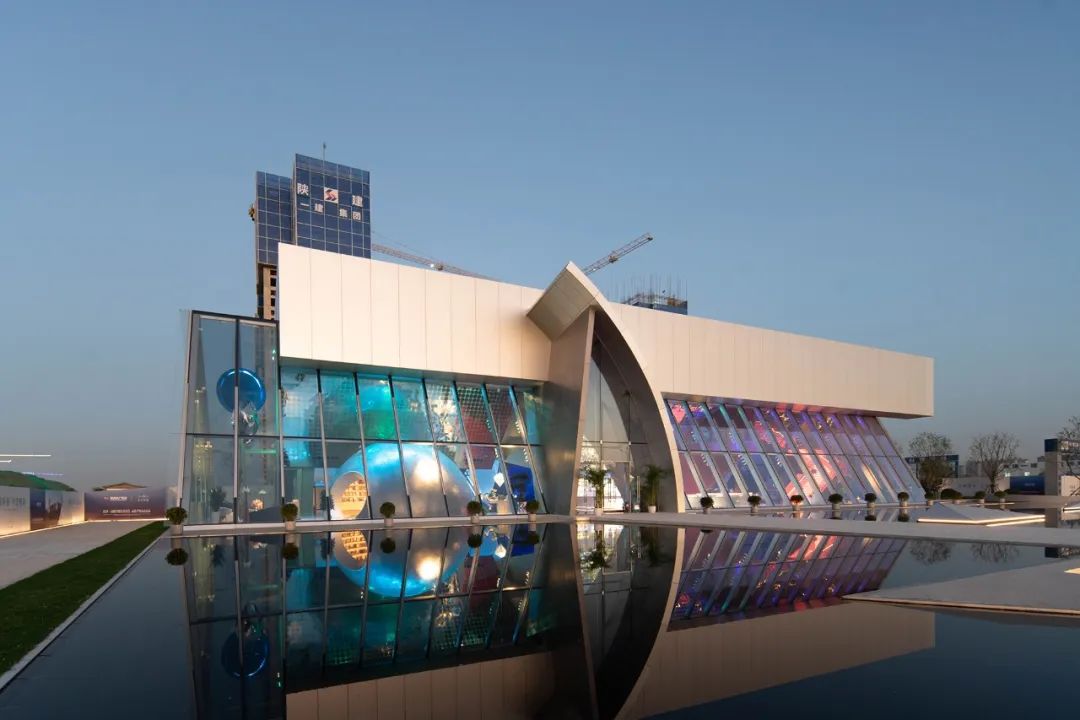
The architectural design was completed by aoe. This is not our first collaboration with aoe, and the building's form continues their consistent style—modern.
The building was designed by aoe, whom we cooperated with more than once. The form of architecture is still in their consistent style of modernity.
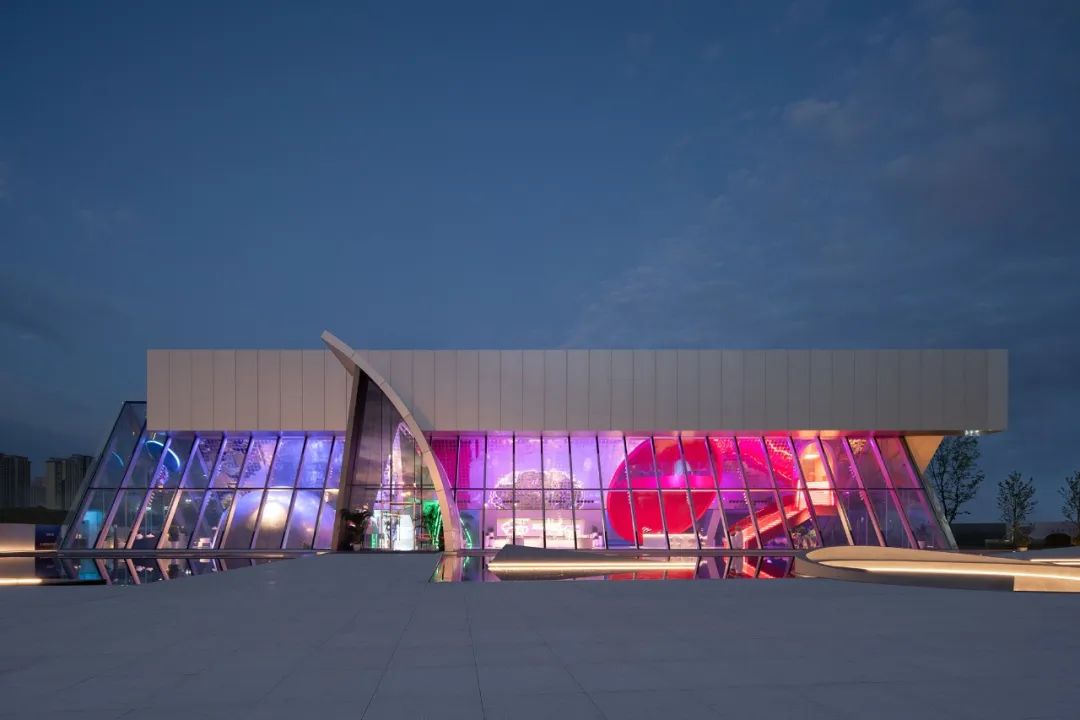
The modernity of the spatial form,
Light with extraordinary significance is required.
In this project, based on our understanding of architecture and space, we believe it is a work that requires combining environmental lighting with indoor lighting. The atmosphere is primarily created through landscape lighting. The building's illumination mainly relies on internal light transmission from the interior. By connecting and interweaving different geometric forms, the architects fulfill the functional needs of various areas. The modernity of the spatial form requires light with extraordinary significance. This time, we continue to use color for interpretation.
According to our understanding of architecture and space, we think it is a work that needs to combine environmental lighting with indoor lighting, and the atmosphere is mainly presented through landscape lighting. The lighting of the building mainly depends on that from interior light. Through combing and connecting different geometric shapes, the architects realize different functional areas. The modernity of a space requires extraordinary light. This time, we still use colors to interpret it.
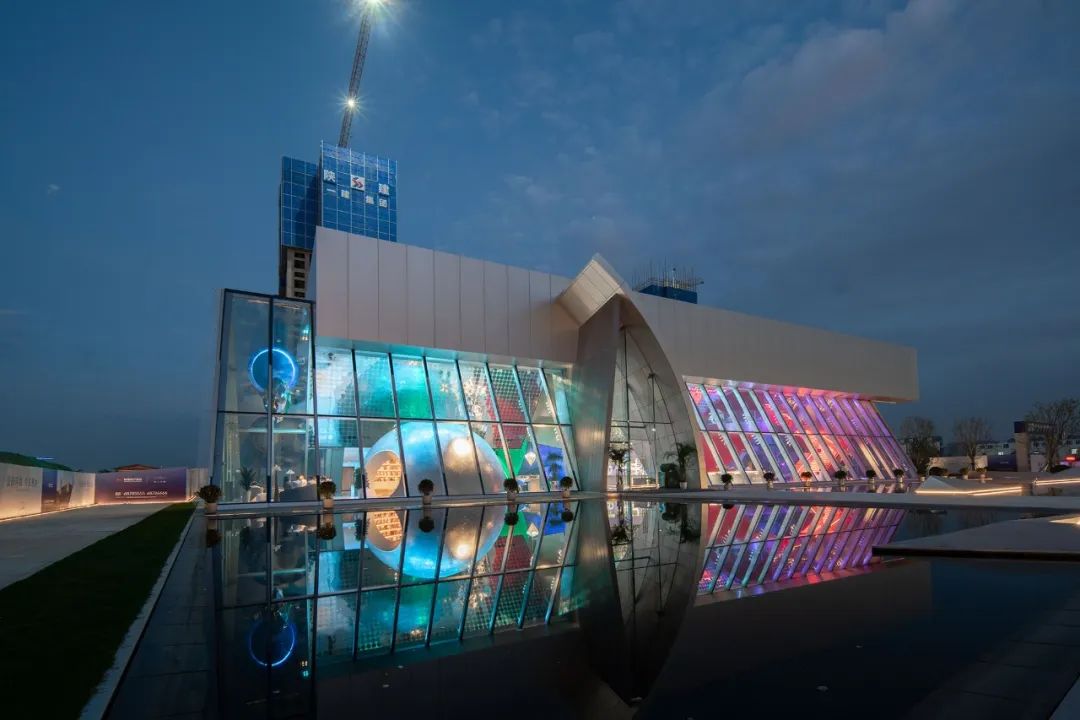
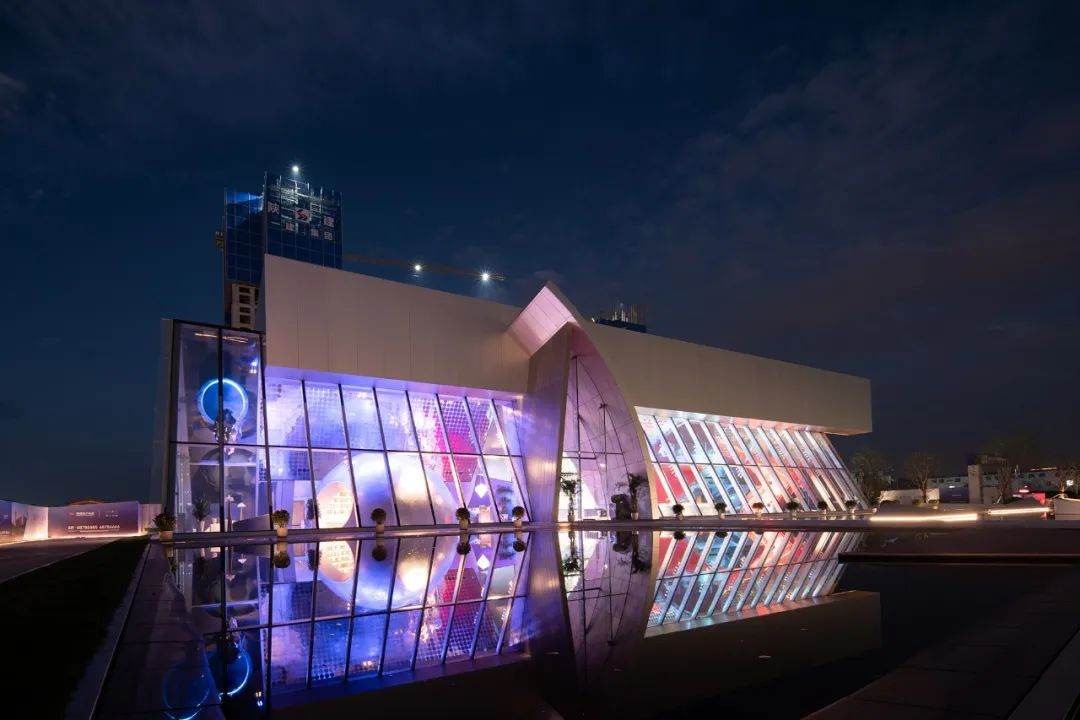
Break through traditional lighting layout forms,
to match the breakthrough in traditional spatial forms.
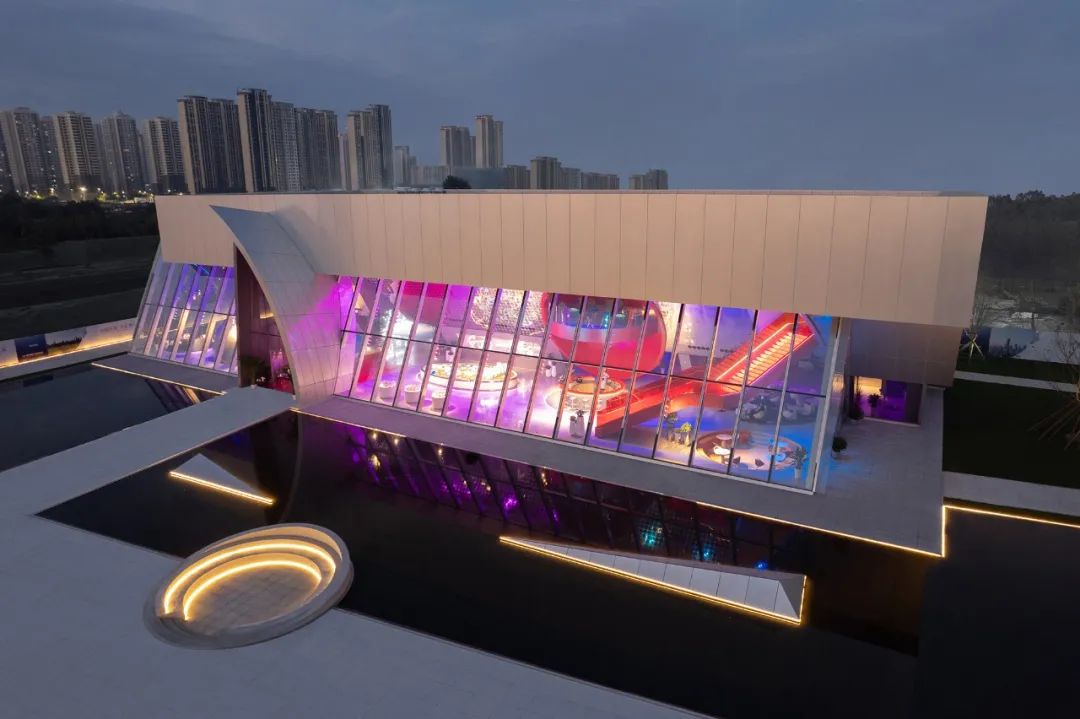
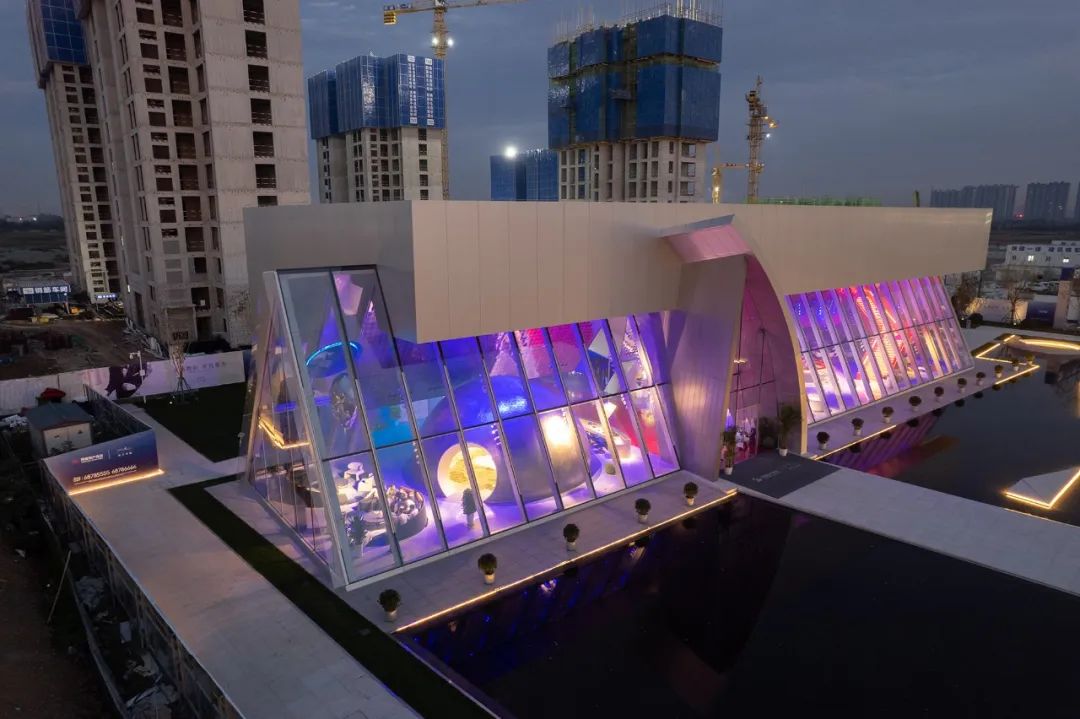
The internal transmission of color is fully utilized in the interior space, naturally expressing the building's silhouette. The building facade is presented using a "leaving blank" approach. Indoors, we make full use of the inner frame of the building curtain wall, moving luminaires from the ceiling to the facade. Only by breaking through traditional lighting layouts can we match the breakthrough in spatial forms.
The interior color light is given full play in the indoor space, through which the outline of the building is naturally presented. The facade of the building is presented by the tactics of “leaving blank”. For interior design, we make full use of the inner frame of the building’s curtain wall, and move the traditional ceiling fixtures to the facade. Only by breaking through the traditional lighting can it match the nontraditional space design.
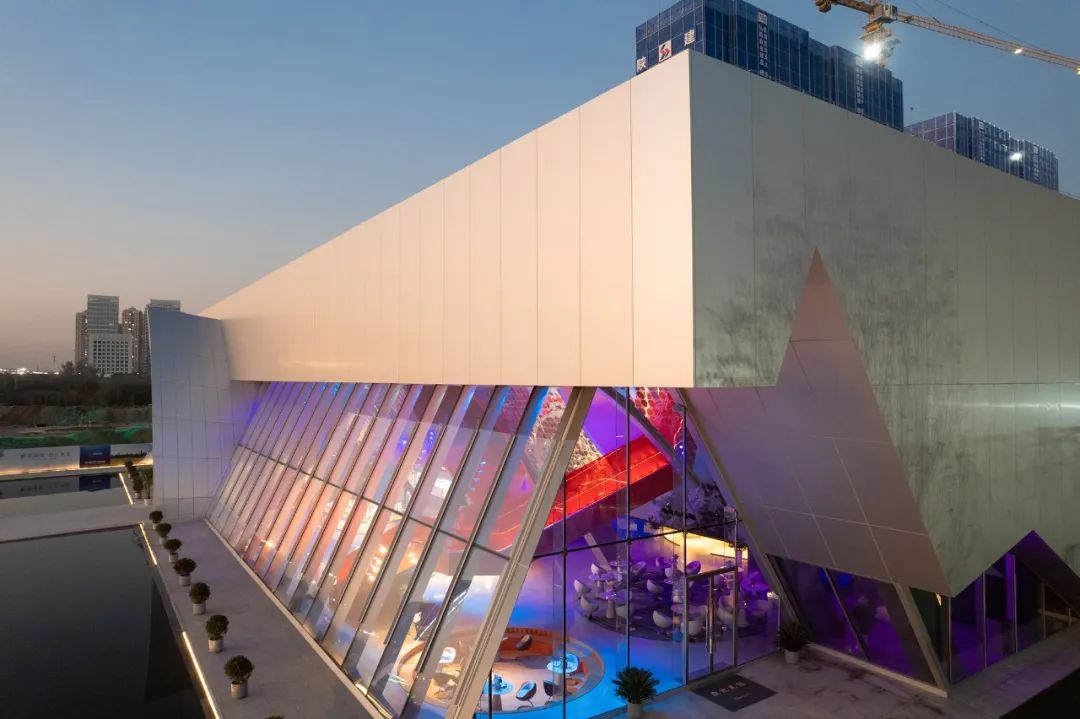
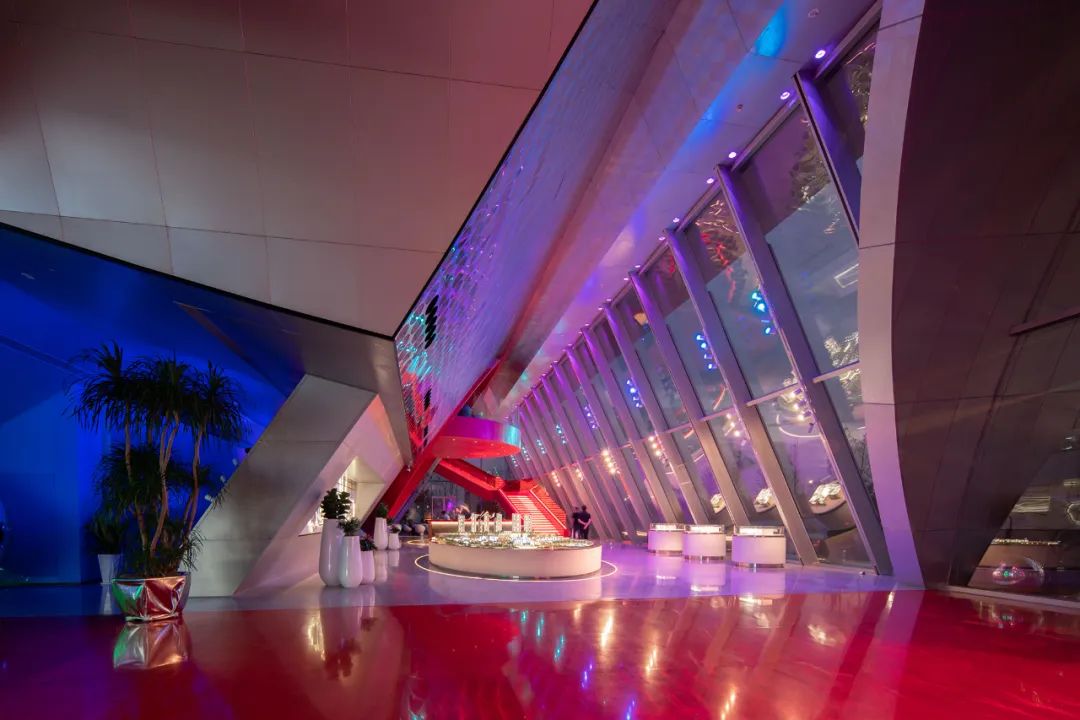
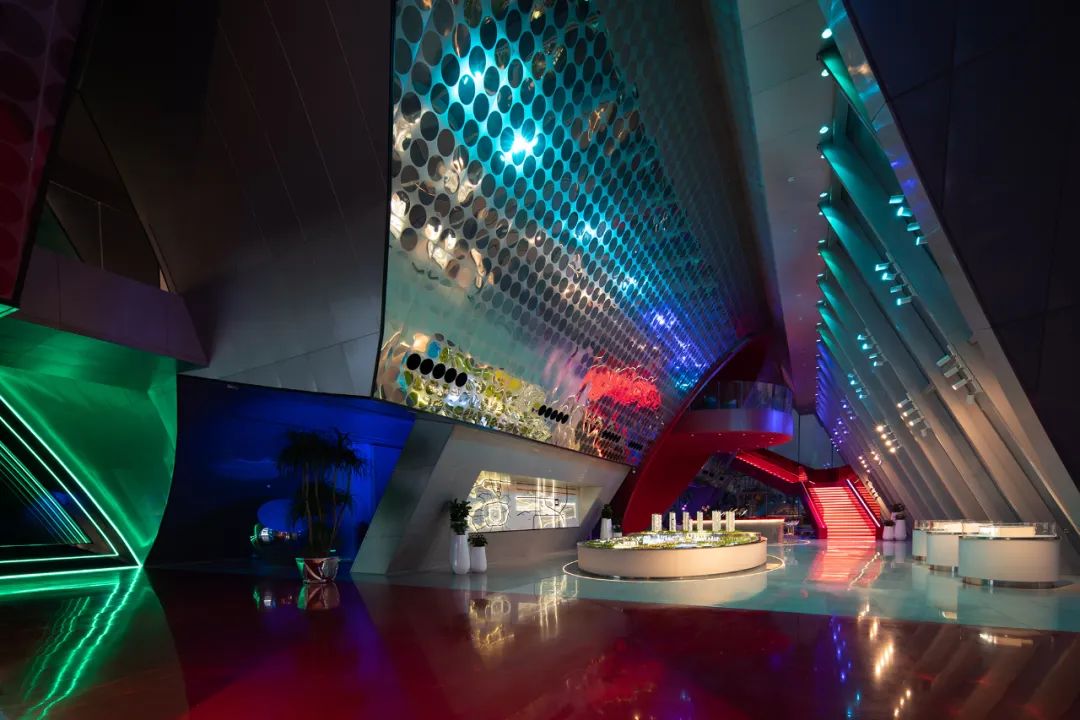
Luminaires are placed in groups on the vertical ribs of the curtain wall. This gives the luminaires a greater sense of sequence, becoming another element of the space. This "visible light, visible luminaire" design approach requires strict control over the appearance of the luminaires to ensure they conform to the overall spatial temperament, adding detailed treatment to the space. Of course, this requires the architect's consent, support, and cooperation to make the work seamless.
The fixtures are arranged in groups on the vertical frame of the curtain wall. In this way, the fixtures look more of a sense of order and become another element that makes the space. This design of visible fixtures requires a strict control on the appearance of the fixtures to make them conform to the overall space temperament, and also to add more details to the design of the space. Of course, this requires the consent of the architects, as well as their support and cooperation, so that the works can be designed integrally as a whole.
in the festive atmosphere scene,
The architecture is like a wonderful kaleidoscope.
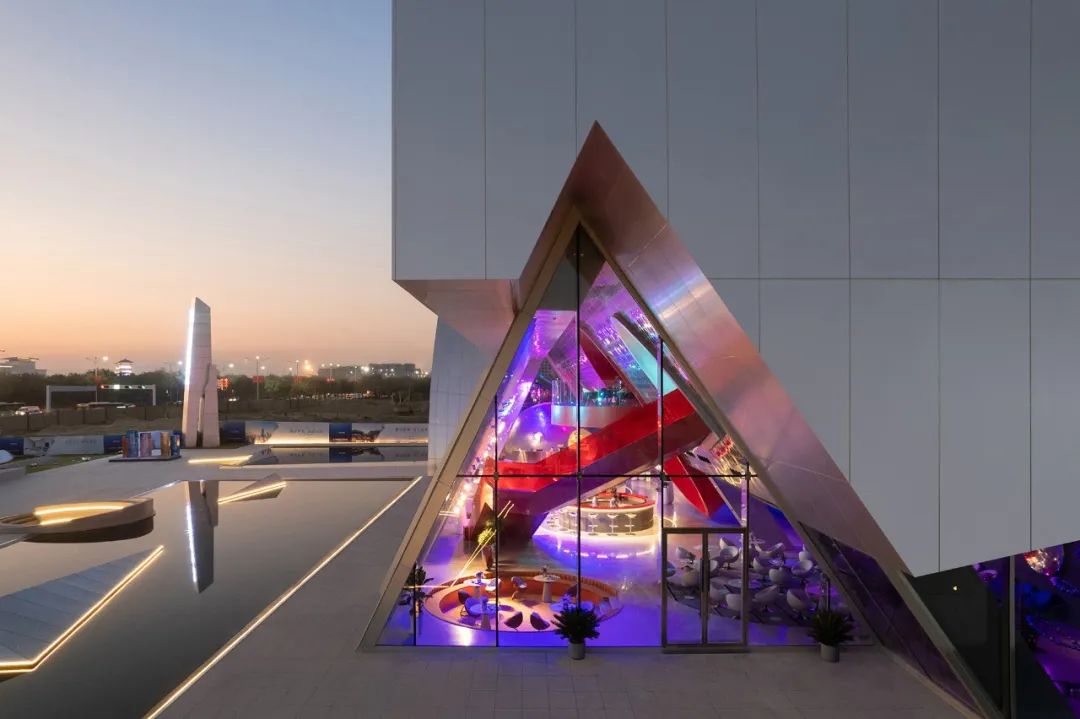
Internal illumination combines wash lighting with functional lighting. In festive scenes, the building resembles a wonderful kaleidoscope. This is also thanks to the inherent interest of the space and the rich variety of materials chosen by the architects, such as the visually striking red cantilevered balcony and the hemispherical reading area with metal surfaces. A key challenge of the project is the abundance of metallic finishes in the space, making glare control particularly important.
The interior light uses wash lighting combined with functional lighting. In a scene of festival atmosphere, the building is like a wonderful kaleidoscope. Of course, this is also due to the interesting spaces and the diversified materials used by the architects. For example, the red cantilever beam that creates the most visual impact, and the hemispherical reading space with metal surface, among others. The crux of the project is that there are many metal surface materials in the space, which makes the control of glare particularly important.
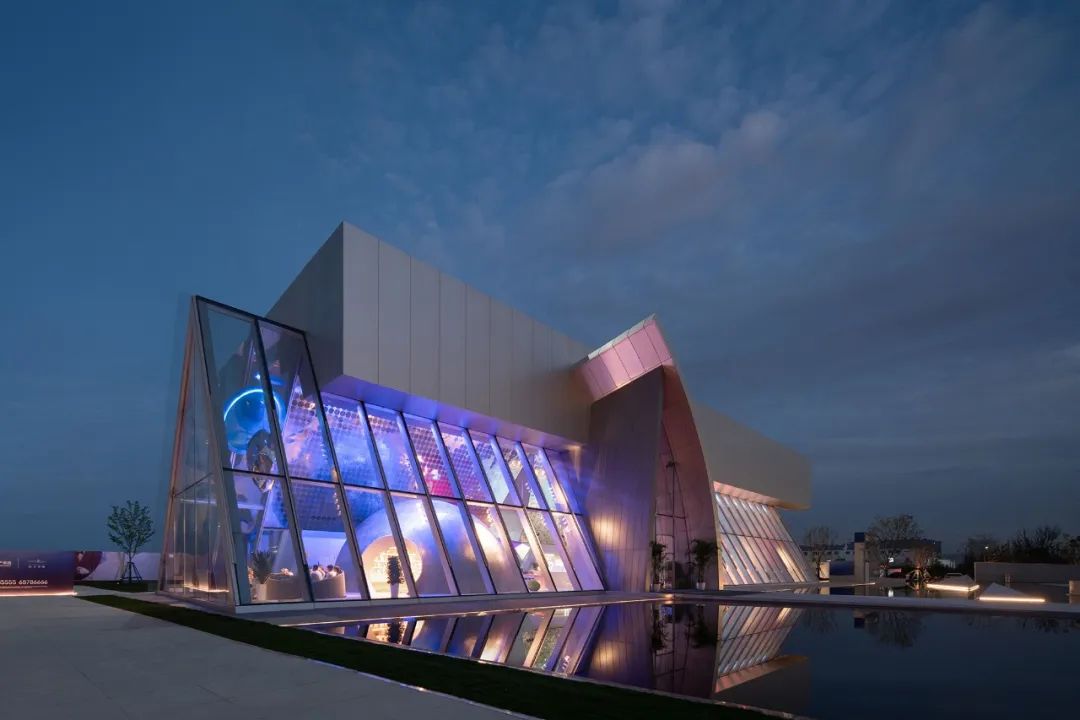
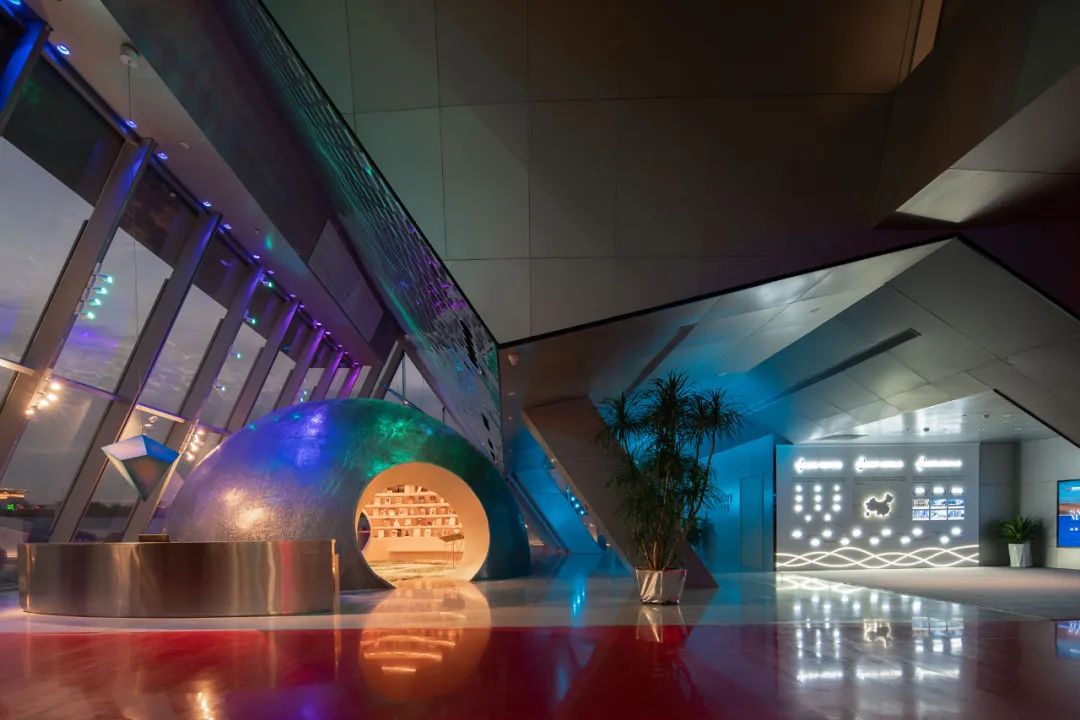
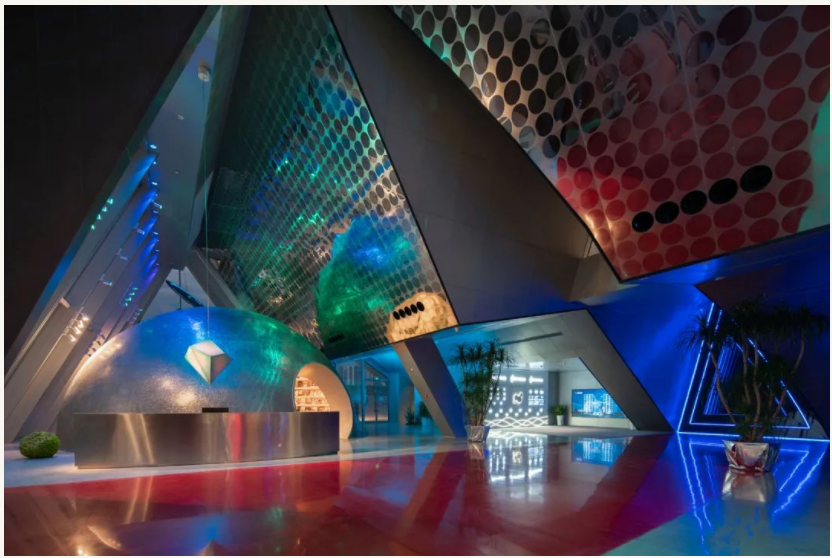
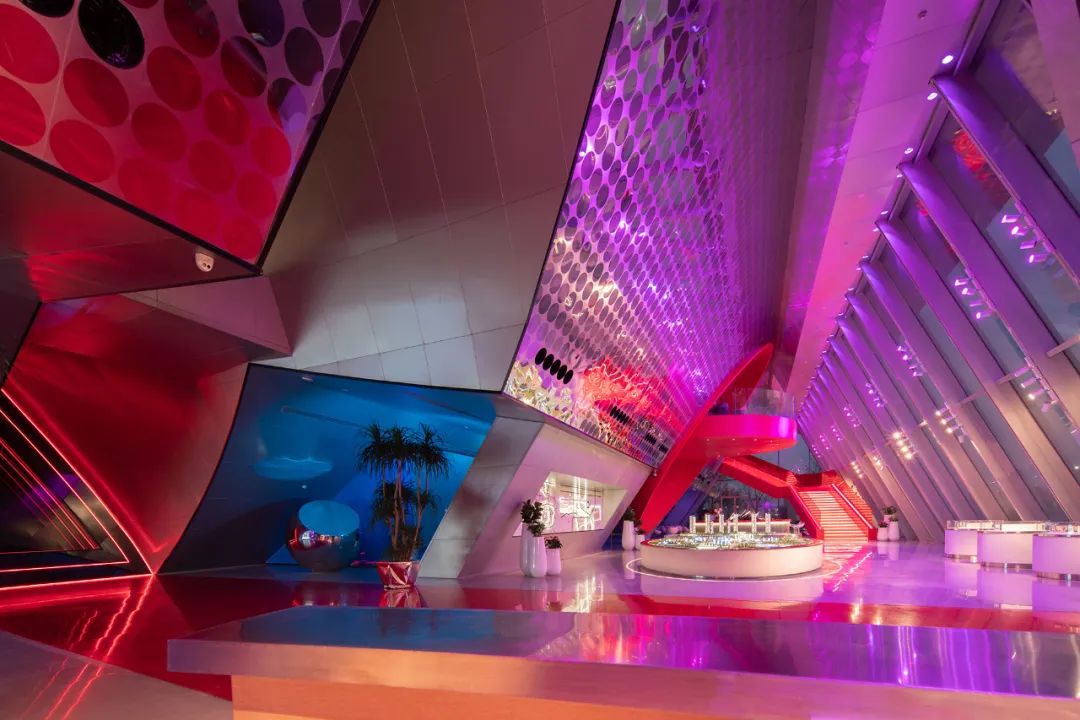
This is a flowing architecture of light and shadow.
This is a flowing architecture of light and shadow. All luminaires adopt the DMX512 control system. Depending on different emotional needs, the light can adjust its color and change in brightness and intensity.
This is a building of flowing light and shadow. All lighting fixtures adopt DMX512 control system. The light can be adjusted in color and intensity for the needs of different emotions.
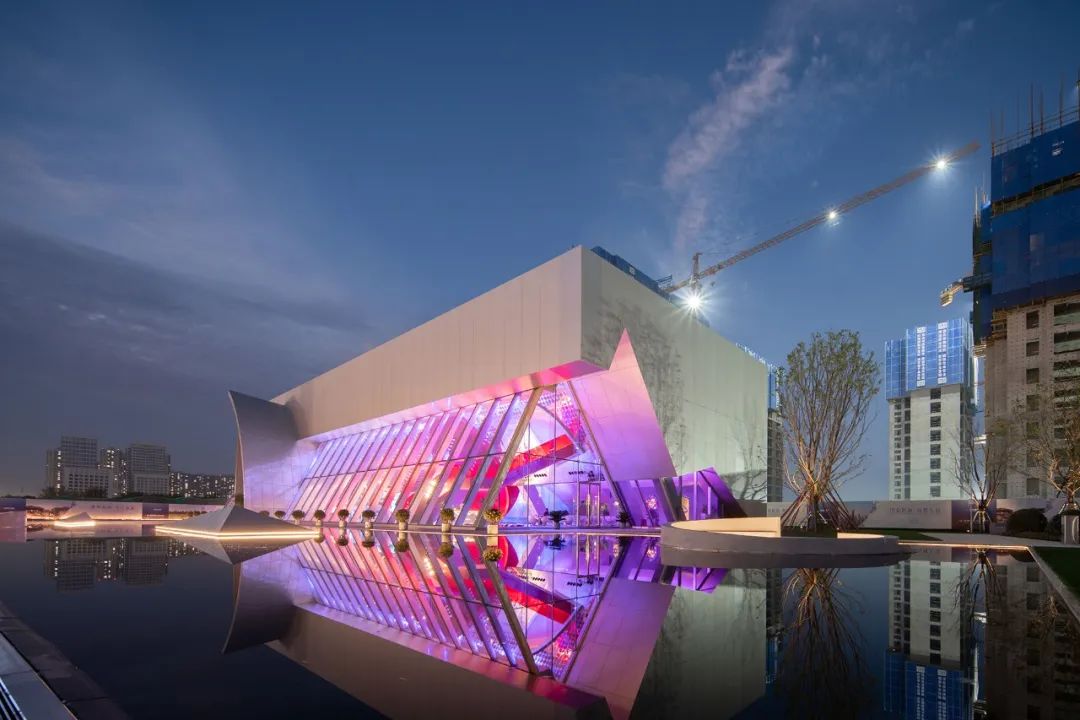
The light and shadow art and lighting design in this era should not be two-dimensional, static or traditional, but should be more diverse and varied. While meeting the needs of space architecture, it can better express people’s emotions. I hope people can get richer psychological experiences in the fantastic and rich architectural space and our work of light and shadow. Life is not static. Changing is the only thing that never changes.
The light and shadow art and lighting design in this era should not be two-dimensional, static or traditional, but should be more diverse and varied. While meeting the needs of space architecture, it can better express people’s emotions. I hope people can get richer psychological experiences in the fantastic and rich architectural space and our work of light and shadow. Life is not static. Changing is the only thing that never changes.
ProjectName | Xi'an Chongwen Langyue Sales Center
Design Scope | Architectural and Indoor lighting design
Project Location | Shaanxi, Xi'an
Project Function | Sales Office
Gross Floor Area | 6,367㎡
Design Period | 03/2022-05/2022
Lighting design | Beijing Guanghu Purui Lighting Design Co., Ltd.
Chief Designer | Hu Fang
Design Team | Li Yahui, Ma Zanbao, Liu Ke, Yang Ke, Zhao Xian, Li Guohua, Zha Yaochen, Lv Yanzhi, Di Chenghao, Xia Ying, Sun Bo
Client | Shaanxi Construction Engineering Group
Architecture & Interior Design | aoe Architects
Photography | DONG Architecture Image
Copywriting | Hu Fang
China Light
The official website of the China Association of Lighting Industry and a full-media platform for the lighting sector. We provide authoritative and timely lighting information while striving to be a growth partner for businesses. From brand promotion and channel expansion to consulting, talent training and participation in standards development, we provide comprehensive professional services to help businesses improve quality and efficiency and jointly advance the high-quality development of the lighting industry.
Business Contacts
仇纯 (Ms.): 158 6155 3579
顾君 (Mr.): 137 7157 5253