
China Lighting Award: Lighting Design of Huizhou Central Stadium
This case is a nominated work for the Excellent Award in Lighting Engineering Design at the 6th China Lighting Award
"China Lighting Award: Lighting Design of Huizhou Central Stadium" Construction Drawings
I. Basic Project Information
Project Name: Huizhou Central Stadium
Applicant: China Construction (Beijing) International Design Consultants Co., Ltd.
Design Unit: China Construction (Beijing) International Design Consultants Co., Ltd.
Construction Contractor: China Construction Eighth Engineering Division
Lead Designers: Li Binghua, Du Guanghui, Gao Kun
II. Project Overview
Project Summary:
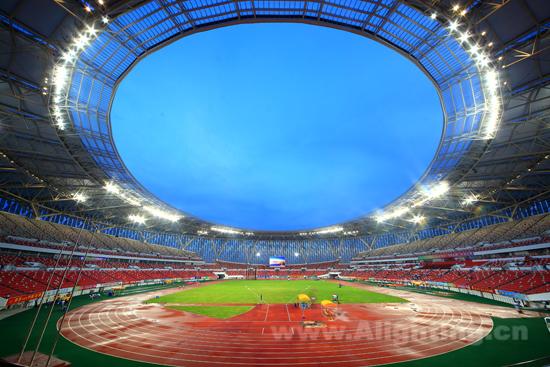
Huizhou Sports Center is located on the northeast side of Gaobu Village, Henan'an, in the urban area. It borders the important Fourth Ring Road to the north, connects to Tiyu East Road to the east, and faces Tiyu West Road to the west. It served as the main venue for the 13th Guangdong Provincial Games held in 2010. The sports center covers a total area of approximately 410,000 square meters and consists of the main stadium, auxiliary stadium, tennis center, and a public fitness plaza.
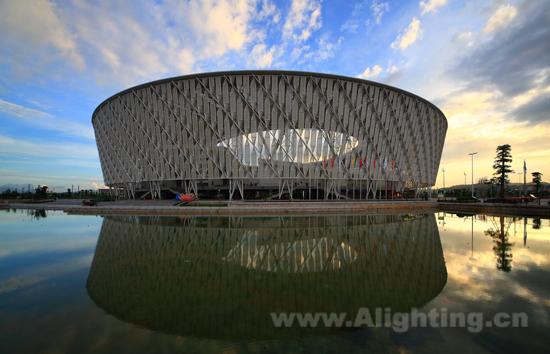
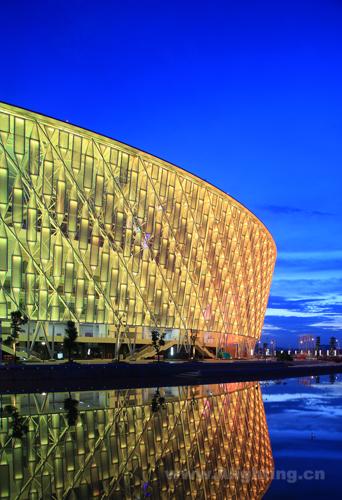
The architectural design of Huizhou Central Stadium is based on the concept of a "Grand Stage," adopting the forms of Lingnan Hakka walled villages and Hakka bamboo hats, symbolizing the long-standing heritage and continuity of Huizhou's Hakka culture. The building's image is modern, elegant, and lively, embodying the city's unique character and sporting spirit, while also showcasing Huizhou's vibrant new atmosphere. Meanwhile, the novel and unique white PTFE membrane structure of the facade creates a sense of space that is transparent, grand, and richly layered.
Lighting Design Concept:
Based on respect for architectural features and planning concepts, the nightscape design centers on "Huizhou under the Prosperous Stage — A City of Public Benefit." By providing overall illumination for the building's most distinctive PTFE membrane structure, the modern, fashionable, and grand nightscape image of the sports center is highlighted, establishing it as a landmark nightscape building that showcases and further enhances Huizhou's urban charm. Meanwhile, by combining internal translucency with the surrounding environment, the main facade of the stadium is shaped to create a harmonious and iconic nightscape space.
 [NT:PAGE]
Lighting Scene Design:
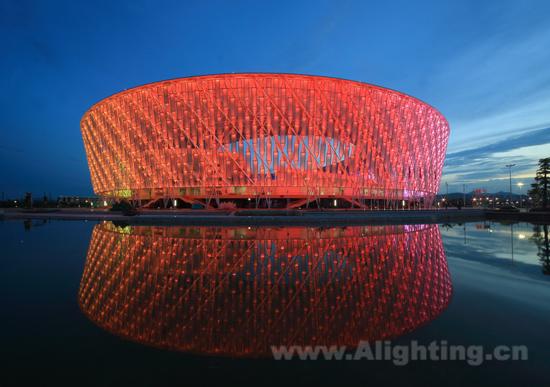
1. Celebration Event Scene Mode — "Prosperous Charm"
Through design programming, the stadium can present rich nightscape variation modes, meeting the colorful and lively scenes required for celebration events. It showcases architectural features, urban charm, sports spirit, and humanistic aspirations.
2. Normal Scene Mode Scheme – Seasonal Charm
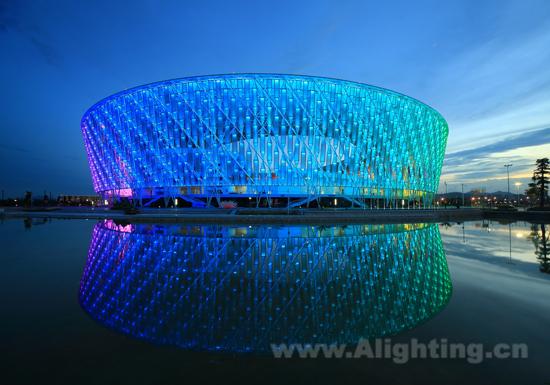
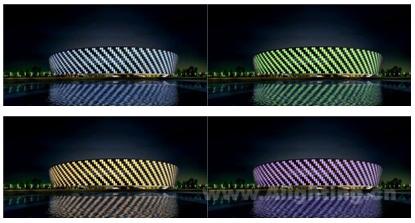
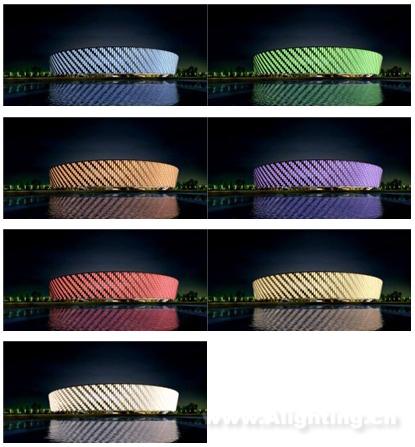
The lighting scenes take the seasonal charm of Huizhou as the theme for nightscape expression, selecting representative urban colors (green, blue, orange, purple) to showcase Huizhou's seasonal style. At the same time, it can realize a weekly mode scene represented by seven color scenes: red, orange, yellow, green, blue, purple, and white. Through intelligent LED control, diversified dynamic scene change effects are achieved as needed, showcasing the thematic concept of Huizhou's "Grand Stage" nightscape image.
Lighting Implementation Strategy:
During the scheme design and implementation process, the comprehensive landscape artistic image and objective environmental conditions were designed. With the cooperation of the owner, luminaire manufacturers, and on-site construction teams, after extensive investigations and on-site test lighting, the implementation strategy and standards were determined to ultimately ensure the realization of the lighting effect. In June 2010, on the eve of the Guangzhou Asian Games, the nightscape image of Huizhou Central Stadium made a magnificent debut under the night sky. [NT:PAGE]
III. Detailed Project Route
1. Detailed lighting technical specifications (including light source, luminaire, power, quantity, electricity consumption, and lighting effect):
The design is based on a people-oriented approach, with careful consideration given to luminaire selection, installation location, and method from the perspectives of environmental safety, structural load-bearing capacity, and power control. Specific parameter requirements have been proposed for illuminance, color selection, and dynamic effect control. Multiple lighting tests and luminance measurements were conducted to ensure the realization of the desired lighting effect.
1. Lighting Luminaires
The design adopts high-power LED linear floodlights to illuminate the building's exterior membrane structure. Luminaires are installed on the transverse steel beam brackets inside the membrane structure using clamps, projecting light upwards and downwards. Based on the dimensions of the unit membrane structures, a combination of 72W (excluding system power) and 36W (excluding system power) luminaires is arranged.
For each unit, vertical membrane illumination uses three 1.2-meter-long (72W) luminaires for up-and-down flooding: one installed on the upper bracket and two on the lower bracket, evenly washing the vertical membrane section. Meanwhile, illumination for the two twisted membrane sections of each unit respectively uses two 1-meter-long (36W) luminaires for up-and-down flooding, evenly washing the twisted membranes. The total number of luminaires is: 3,080 sets of 1.2-meter-long luminaires; 4,224 sets of 1-meter-long luminaires. The total power is 587 kW.
Luminaire installation considers glare prevention and daytime aesthetics, complying with regional climate and environmental requirements. Uniform light-dark and color variation effects are achieved through luminance and chromaticity control, while controlling glare.
2. Lighting effect:
According to the requirements for changes in lighting design scenarios, lighting control groups 12 unit membranes on the facade diagonally as one set. The 12 unit membrane groups, consisting of flat membranes and twisted membranes, achieve synchronized control and independent switching. It can also realize overall light-dark transitions and gradual color changes. Editing and control are performed according to different scene modes.
Meanwhile, to ensure the scientific rationality of the lighting effect, illuminance and luminance are controlled according to CIE and relevant national standards, limiting light pollution to a low level. The luminance index for the average facade luminance of the Huizhou Central Stadium exterior under white field mode (panoramic operation scenario) is determined to be 6-8 cd/m².
2. Innovations in lighting design concepts, methods, etc.:
1) As a sports venue, the stadium's lighting balances architectural functionality with aesthetic expression. The design concept harmonizes with architectural planning and reflects contemporary environmental characteristics, expressing a positive vision.
2) The light color of the lighting reflects urban culture and characteristics. Emphasis is placed on the interaction between people, the nightscape light environment, and the natural environment.
3) In terms of technical research and innovation: valuable experience has been accumulated in the application of LED lighting layout combinations and installation methods on high-scale, high-transmittance illuminated surfaces.
4) Using the average surface luminance values of the facade and roof lighting of the National Stadium and the National Aquatics Center as references, scientifically and reasonably determine illuminance, luminance, and chromaticity lighting indicators to guide practice. For the white field mode: the luminance indicator for the average facade luminance (white field panoramic operation scenario) is determined to be 6-8 cd/m².
 [NT:PAGE]
3. Energy saving measures in lighting design:
1. Select high luminous efficacy, low energy consumption LED green energy saving light sources. Choose high-quality luminaire products with higher luminous efficiency and utilization factor.
2. For energy saving considerations, the top lighting originally designed to meet bird's-eye view and aerial photography needs was cancelled, practically implementing the humanistic energy saving concept.
3. Considering the nature of the building and the characteristics of the overall nightscape environment, reasonably and scientifically control illuminance and luminance to avoid light pollution.
4. Plan reasonably and implement graded lighting control to meet the needs of lighting viewing and energy saving. Divided into three modes: weekdays, general holidays, and major competitions and holidays.
4. What new technologies, materials, equipment, and processes were used in the design:
1. Implementation of asymmetric light distribution for high-power LED luminaire light sources, using other physical means to control the luminous range, thereby reducing power consumption while ensuring lighting effects.
2. Lighting characteristics of PTFE membrane structures with high transmittance as illuminated objects and specific countermeasures.
5. What environmental protection and safety measures were used in the lighting design:
1. The luminaires have strong concealment, and the ingress protection (IP rating) is required to be greater than or equal to IP67 to cope with the challenges of local hot and humid conditions and heavy rain. This ensures luminaire lifespan and guarantees lighting effects.
2. Careful calculation of luminaire installation and structural load-bearing capacity ensures the safety requirements for luminaire installation are met; installation and maintenance considerations prioritize ease of inspection. Coordination with structural installation in the early stage includes setting up hoisting inspection points to facilitate later maintenance by workers.
Description of the lighting control system:
A programmable intelligent modular lighting control system is adopted. The system communication protocol is open, featuring an international standard fieldbus structure. The control methods include both automatic and manual modes, enabling functions such as light switching control, distributed and centralized control, remote control, and timing control.
Description of Lighting Design Scheme Scenario Effects
1. Partial lighting on All lighting on
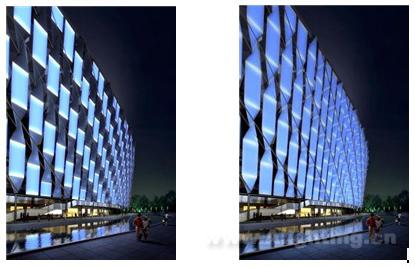
2. Light color change – partial activation change
2. All installed lighting scenes (blue, green, orange, purple, yellow, red, white)
China Light
The official website of the China Association of Lighting Industry and a full-media platform for the lighting sector. We provide authoritative and timely lighting information while striving to be a growth partner for businesses. From brand promotion and channel expansion to consulting, talent training and participation in standards development, we provide comprehensive professional services to help businesses improve quality and efficiency and jointly advance the high-quality development of the lighting industry.
Business Contacts
仇纯 (Ms.): 158 6155 3579
顾君 (Mr.): 137 7157 5253