
Detailed Design of Office Lighting Renovation for Tianlicheng Environmental Engineering Office
Design Agency: Northern Design Institute of Shenzhen Hongtao Decoration Co., Ltd.
Lead Designer: Li Chenwei
This project is an old building renovation. The owner hopes to create an ecological, environmental protection-oriented Nordic modern style office with a cost below 1000 yuan/sqm.
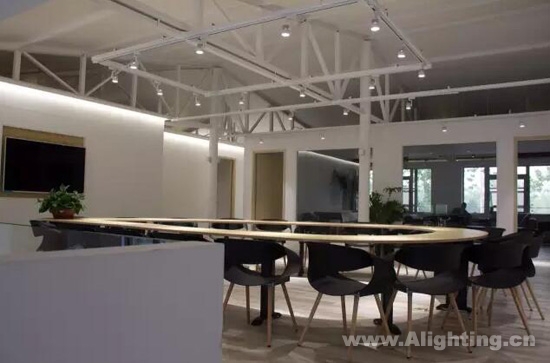
The sloped roof steel frames and rotating steel staircase in the architectural space reminded me of certain imagery from a "forest": waterfalls, towering trees, deer, birds and nests, flowering branches, fungi, bonfires, lakes, shrubs, and people! Under the constraint of an ultra-low budget, the best means to create the desired thematic atmosphere is naturally the "ultimate weapon" of lighting design. I attempted to preserve the elements of the original space to the greatest extent, while using light to imbue them with life, making them an integral part of the space!
The designer first positioned lighting as the foundation of the entire project, with all spatial division and integration primarily achieved through lighting design. Lighting methods and luminaire selection were considered separately based on different scales, materials, and functions.
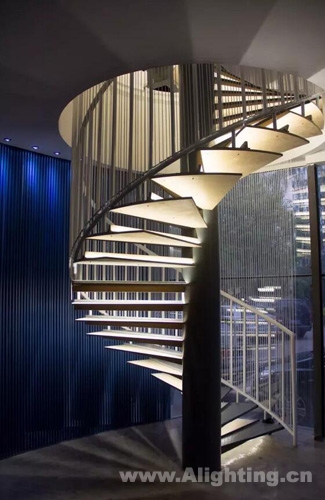
For example, the spiral staircase uses woven nylon ropes to embody the concept of a "waterfall." The overall spotlight accent lighting, combined with wall-washing light on the stair treads, effectively conveys the crystalline feel of a "water curtain."
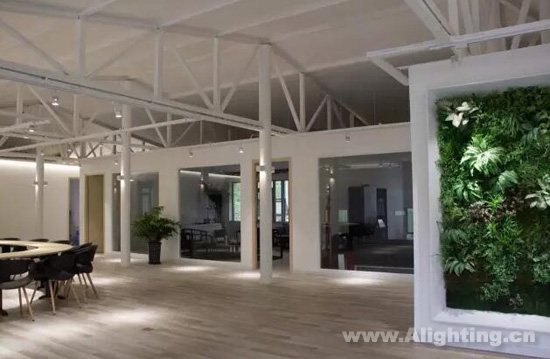
Furthermore, the lighting design for the original building's steel structural columns and trusses also adopts a combination of narrow-beam spotlights on the column surfaces and overall diffuse indirect lighting, reflecting the imagery of dense tree trunks and dappled shadows in a forest.
China Light
The official website of the China Association of Lighting Industry and a full-media platform for the lighting sector. We provide authoritative and timely lighting information while striving to be a growth partner for businesses. From brand promotion and channel expansion to consulting, talent training and participation in standards development, we provide comprehensive professional services to help businesses improve quality and efficiency and jointly advance the high-quality development of the lighting industry.
Business Contacts
仇纯 (Ms.): 158 6155 3579
顾君 (Mr.): 137 7157 5253