
Detailed Lighting Design for OCT Harbour Entertainment Area – 2014 Aladdin Magic Lamp Award Submission
Applicant: Shenzhen Kaiming Electrical Lighting Co., Ltd.
This project is a 2014 Aladdin Magic Lamp Award engineering category entry
Project Information
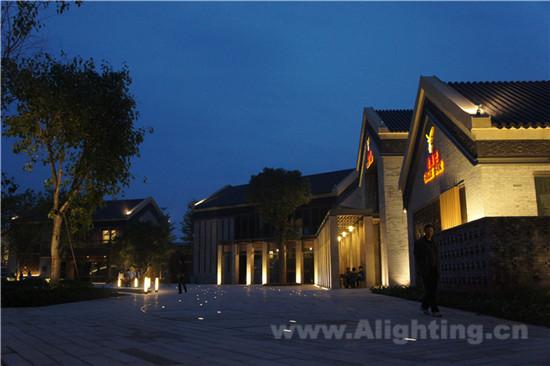
Project Name: OCT Harbour Urban Cultural and Entertainment District East Zone Facade Lighting Project
Project Address: No. 8 Baishi Road, Nanshan District, Shenzhen
Company Name: Shenzhen Kaiming Electrical Lighting Co., Ltd. (Construction & Detailed Design)
I. Project Overview
As China's most distinctive coastal commercial project, OCT Harbour integrates the country's first international waterfront shopping mall, the first high-end dining and entertainment waterfront district, the first large-scale multimedia water show theater, the first high-end commercial cultural and creative exhibition center, the first top-tier urban club, the first five-star standalone flagship cinema, as well as international-grade office and hotel clusters. It gathers renowned high-end brands from home and abroad, creating a modern, fashionable, and ecological commercial cultural atmosphere. Major themed festivals such as the OCT Carnival, OCT Dragon Boat Festival, and OCT Harbour (International) Music Festival are held here annually. Together with "Deep Blue Mystery," the world's largest multimedia themed water show, they form OCT Harbour's unique "Three Festivals and One Show" city-level carnival feast, offering a unique and charming international coastal living experience.
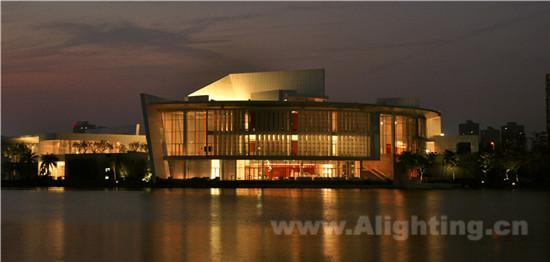
OCT Harbour Project Urban Cultural and Entertainment District: The buildings include commercial spaces, a city club, landscaped slopes, and a tourist information center; the total construction area is 96,000 square meters, with a total of 26 individual buildings. The facade lighting engineering is mainly distributed across Buildings 1-25, with most structures being 2-3 story villa-style buildings. Building 1 is a hotel, with a total building height of 24 meters, two partial basement levels covering approximately 36,000 square meters, and 6 above-ground floors.
The main contents of the OCT Harbour Project Urban Cultural and Entertainment District include:
1. Procurement, installation, and commissioning of lighting distribution boxes, cabinets, and control cabinets;
2. Procurement and installation of various power distribution lines, conduits, cables, and other materials;
3. Procurement and installation of various luminaires (including procurement and installation of fixed brackets and accessories);
Characteristics and difficulties of the construction project:
1. Make overall plans for the construction schedule of the entire project, coordinate well with the client and other professional teams, carefully carry out various reservation and embedding works, and jointly strengthen on-site management and scheduling with the client and the supervision unit.
2. As this project is located in the urban area, civilized construction measures such as environmental protection, noise and dust control must be implemented during construction to ensure that the surrounding areas, daily life and work are not affected.
3. The project features advanced craftsmanship, high quality requirements, complex construction conditions, and significant technical challenges.
4. The construction area is extensive, with scattered luminaire locations, long conduits, and many bends, making operations difficult.
5. For the installation of luminaires on exterior wall facades, mechanical methods cannot be used for cable conduit laying; it must be done manually, which is unfavorable for ensuring project quality and construction progress.
 [NT:PAGE]
II. Detailed lighting technical specifications (including light sources, luminaires, power, quantity, electricity consumption, and lighting effects):
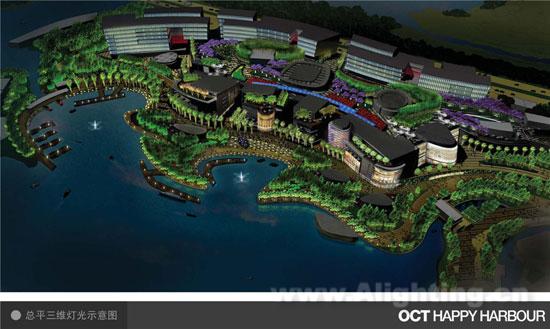
Click to view >>> Complete 3D and plan lighting diagrams
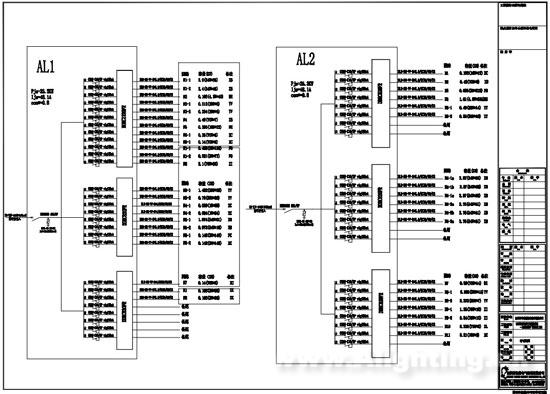
Partial Electrical System Diagram
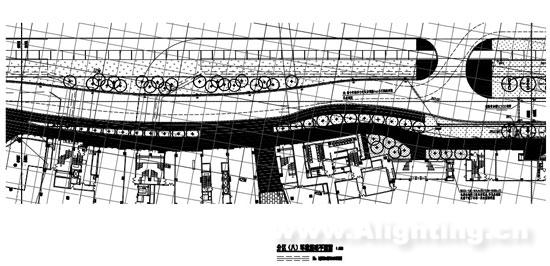
Partial Ambient Lighting Plan
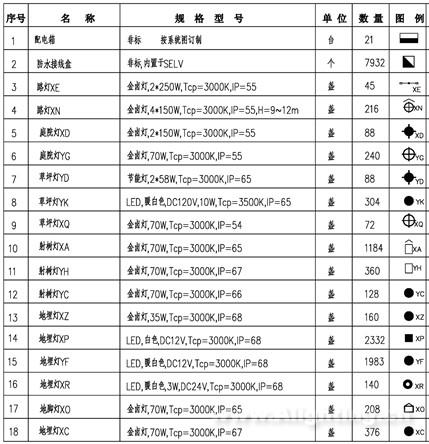
Main Luminaire List[NT:PAGE]
3. Innovations in Lighting Design Concepts, Methods, etc.
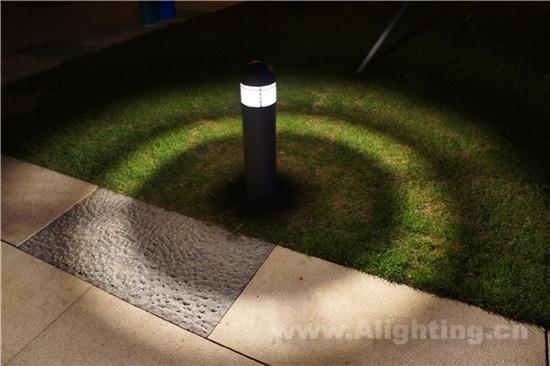
1. Select cost-effective LED luminaires
High energy-saving LED light sources and other energy-saving lighting sources are adopted, and the lighting control program is designed with five stages: normal stage, transition stage, climax stage, festival stage, and energy-saving stage. This controls both the lighting effects and operating costs. The project features dozens of different lamp types and thousands of luminaires. In actual operation, it is both energy-saving and environmentally friendly, with costs far lower than those of traditional light sources.
2. The effects of using the control system are as follows
1) Achieve human-centric lighting.
2) Improve management levels.
3) Save energy.
4) Extend the service life of luminaires.
IV. What new technologies, new materials, new equipment, and new processes were used in the design
1. Smart lighting control system
The system adopts centralized control and management with distributed execution, i.e., it is configured with a central monitoring center and smart lighting control cabinets. The former includes equipment such as control computers and main communication controllers for controlling and managing the entire system. It communicates control commands to the programmable controllers in each smart control cabinet via the network, while receiving information on automatic and manual operating statuses, luminaire on/off statuses, etc., from the programmable controllers inside the smart control cabinets, and takes handling measures in case of abnormalities. Setting the optimal operating mode for lighting extends the service life of luminaires, thereby reducing maintenance workload and equipment costs.
The control circuit is separated from the load circuit, and the control circuit uses low voltage, ensuring personal safety.
2. Complete conduit and wiring works
The entire project features a large number of luminaires, high electrical load, and numerous distribution circuits, while the construction process must be closely coordinated with the facade works. Many conduits and wires are concealed; to ensure safety, flame-retardant cables are used for power distribution, installed within steel conduits, with secure and reliable connections between wires and luminaires. To prevent ground faults, circuit breakers with leakage protection functions are additionally installed on the power supply side of the distribution circuits. Meanwhile, there are a large number of low-voltage control lines in the project, which have been effectively isolated from high-voltage lines during construction to avoid electromagnetic interference affecting control performance. Since LED lights are non-linear loads, they generate significant harmonic currents during operation, which can compromise power supply safety and waste substantial electrical energy; therefore, effective harmonic suppression measures have been implemented on the power supply side.
V. What environmental protection and safety measures were used in lighting design
1. Designated garbage bins or trash cans are set up on-site to clean up site waste at any time, and regular pesticide applications are conducted to eliminate the "four pests".
2. During the construction process, adhere to the principle of "work completed, materials cleaned, site cleared," leaving no traces or hazards at the construction site, and clean up once before getting off work each day.
3. Materials and equipment required for the project shall be stacked neatly and securely on-site, and shall not exceed the specified width or height limits in accordance with relevant regulations.
4. Strengthen the protection of equipment awaiting installation and already installed equipment on-site to prevent secondary pollution, loss, or damage. Enhance security measures in the construction area.
5. Waste oil, wastewater, and other by-products generated during construction must be treated before discharge.
6. Noise control measures:
A. Use low-noise processes and construction methods during construction.
B. If noise from construction operations may exceed the limits at the construction site, our company will apply to the competent administrative department for construction and the environmental protection department before commencing work, and construction may proceed only after approval.
C. Reasonably arrange construction sequences to avoid noisy construction activities during midday and nighttime as much as possible.
Applicant: Shenzhen Kaiming Electrical Lighting Co., Ltd.
Shenzhen Kaiming Electrical Lighting Co., Ltd. is an enterprise focused on urban lighting design and engineering construction, dedicated to creating comfortable light environments for cities. It holds Grade I qualification for professional contracting of urban and road lighting projects; Grade A special qualification for lighting engineering design; Grade II qualification for design and construction of building intelligence engineering; Grade II qualification for design and construction of fire protection facilities engineering; Grade III qualification for professional contracting of building decoration and renovation engineering; Grade III qualification for professional contracting of building waterproofing engineering; Grade III qualification for design, construction and maintenance of security technology prevention systems; and Grade III qualification for urban landscaping. For more than ten years, Kaiming has established partnerships with major real estate developers such as Vanke, China Overseas, Great Wall, and Wanda. In terms of the development model of the lighting industry, it has formed a modern lighting enterprise management model characterized by human-centered thinking and multi-dimensional operation in three-dimensional space.
Kaiming took the lead in its industry by establishing the Kaiming Lighting Design Academy and the Project Quality Control Center, forming a unique lighting value philosophy, innovative spirit, and socially responsible enterprise. It has successively participated in the lighting design and construction of Shenzhen Airport; and the lighting design and construction of large-scale engineering projects such as Shenzhen Civic Center, Convention and Exhibition Center, and venues for the Universiade.
Through years of continuous exploration and development, Kaiming Lighting has achieved results that have garnered sustained attention from the industry and media. In recent years, it has received honors awarded by the government and industry associations. In 2012, the boutique project "Nightscape / Landscape lighting Project for the East Zone of Shenzhen Happy Coast Urban Cultural and Entertainment District" won the Third Prize at the 7th China Lighting Award; in 2013, it was honored with the title of "Shenzhen High-Tech Enterprise" jointly awarded by the Science and Technology Innovation Commission and the Shenzhen Municipal Finance Commission; in 2013, it won the "Top Ten Excellent Lighting design Engineering Companies Award" in the 2012 "Golden Finger Award," a major annual selection in China's lighting industry.
Project Manager: Tan Dongliang Title: Deputy General Manager
China Light
The official website of the China Association of Lighting Industry and a full-media platform for the lighting sector. We provide authoritative and timely lighting information while striving to be a growth partner for businesses. From brand promotion and channel expansion to consulting, talent training and participation in standards development, we provide comprehensive professional services to help businesses improve quality and efficiency and jointly advance the high-quality development of the lighting industry.
Business Contacts
仇纯 (Ms.): 158 6155 3579
顾君 (Mr.): 137 7157 5253